
The Galleria Residence - The Metropole Thu Thiem
general introduction
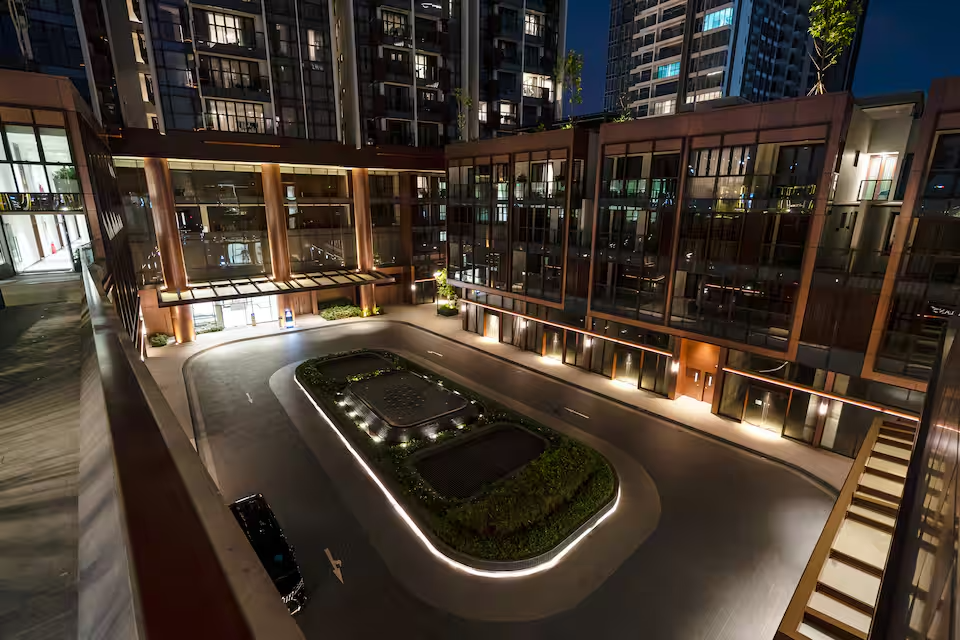
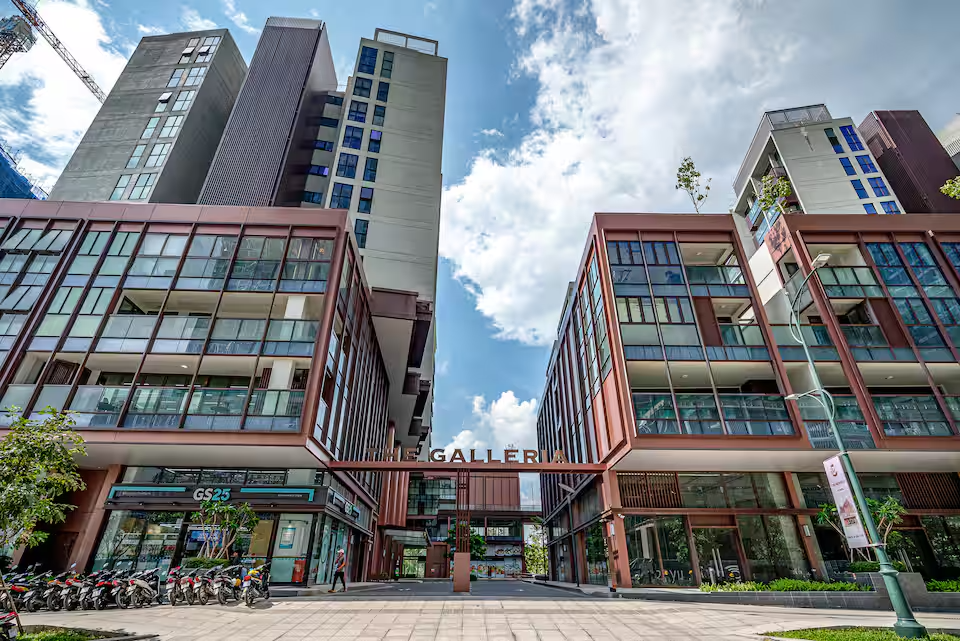
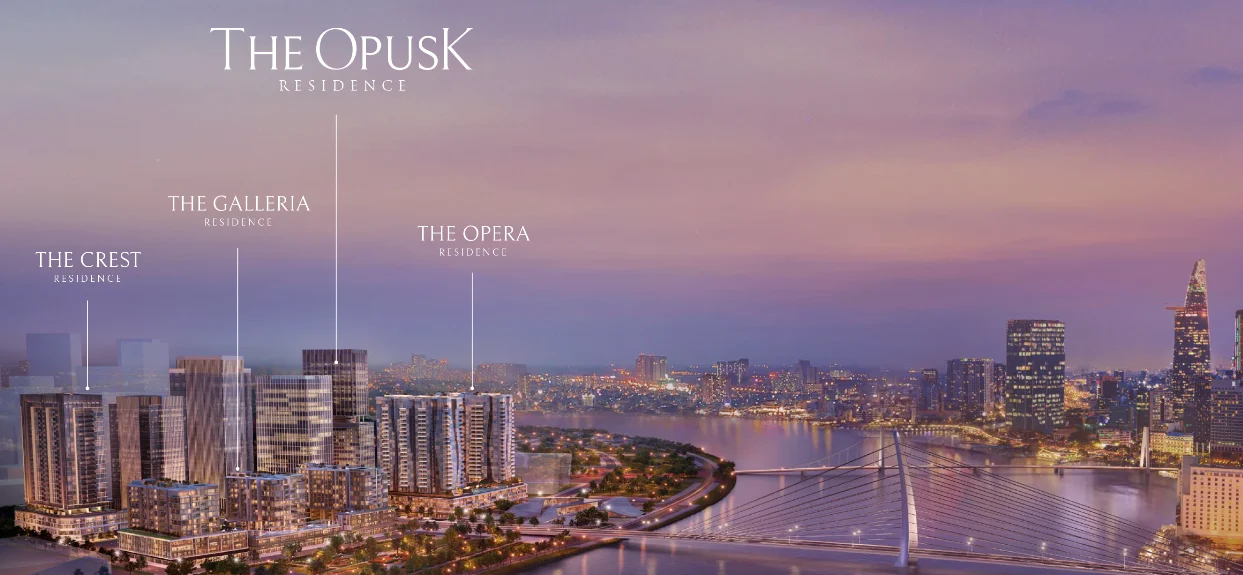
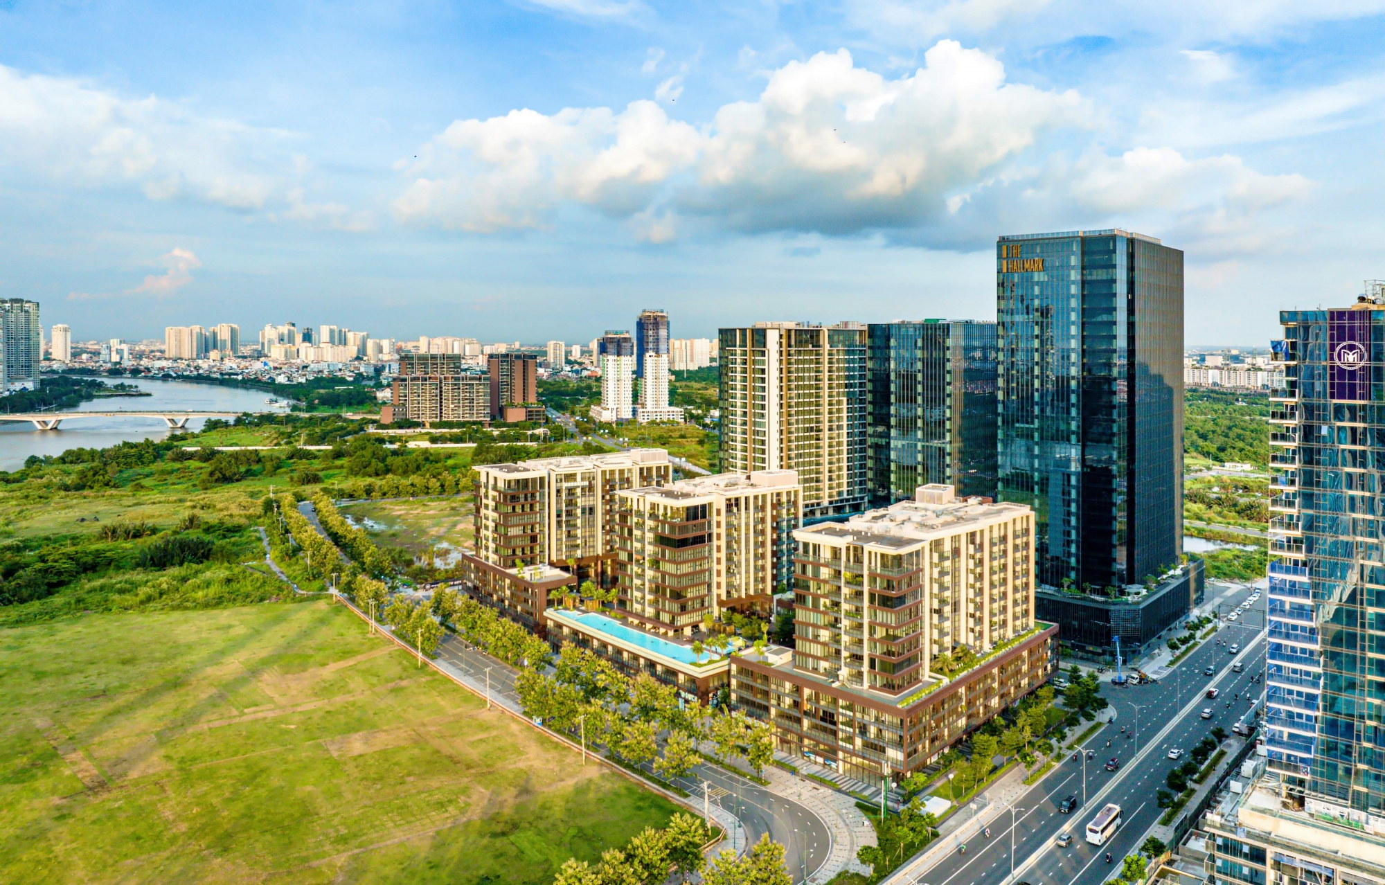
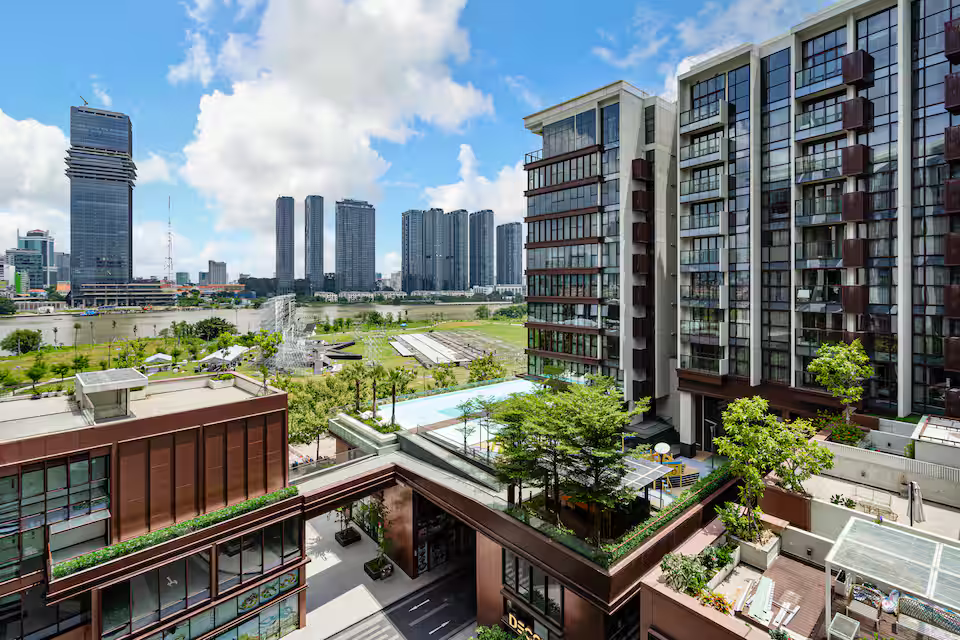
As the inaugural residential phase of The Metropole Thu Thiem, The Galleria Residences enjoys a prime riverside location next to Ba Son Bridge, with direct connectivity to District 1 in just minutes. Distinguished by its rare low-rise design, the project draws inspiration from world-class art galleries and the scenic Saigon River waterfront, delivering a refined lifestyle where art, architecture, and nature seamlessly converge.
WHO IS THE DEVELOPER OF THE GALLERIA RESIDENCE? THE CREDIBILITY OF SONKIM LAND
The Galleria Residence is developed by SonKim Land, a name widely associated with quality and distinction in Vietnam’s luxury real estate market.
Rather than pursuing large-scale volume, SonKim Land focuses on creating landmark developments defined by prime locations and meticulously considered design.
Successful projects such as Serenity Sky Villas and The Nassim have firmly demonstrated the developer’s capability and long-term vision.
Its collaboration with internationally recognised partners throughout the development of The Metropole Thu Thiem further strengthens the confidence of both homebuyers and investors.
HAS THE GALLERIA RESIDENCE BEEN HANDED OVER? CURRENT PROJECT STATUS
The Galleria Residence was handed over to residents in late 2021.
As of 2026, the development has entered stable operation and established a refined, multinational residential community.
Its amenities operate smoothly, the landscaping is carefully maintained, and the standard of property management remains consistently high.
Transactions on the secondary market now involve completed, existing properties. Buyers can therefore inspect the residences firsthand and assess the actual living environment instead of relying solely on architectural renderings.
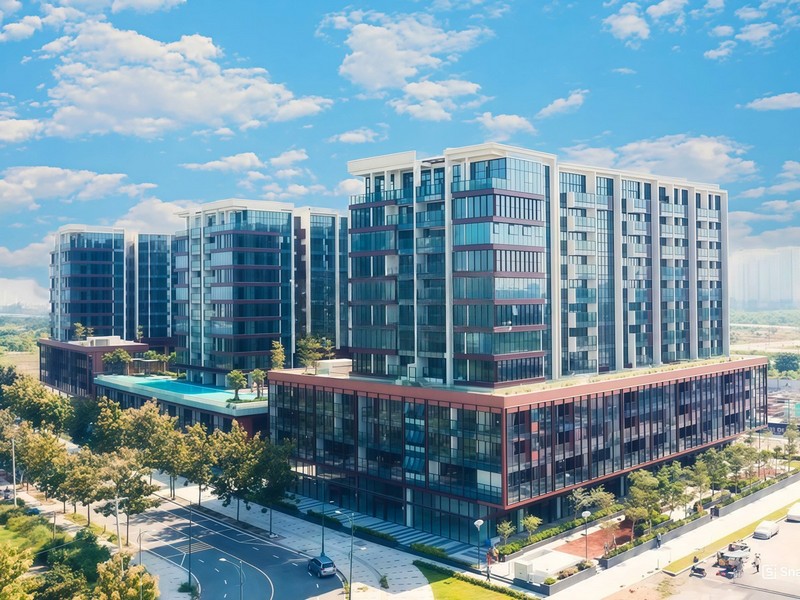
DEVELOPMENT SCALE AND ICONIC DESIGN CONCEPT
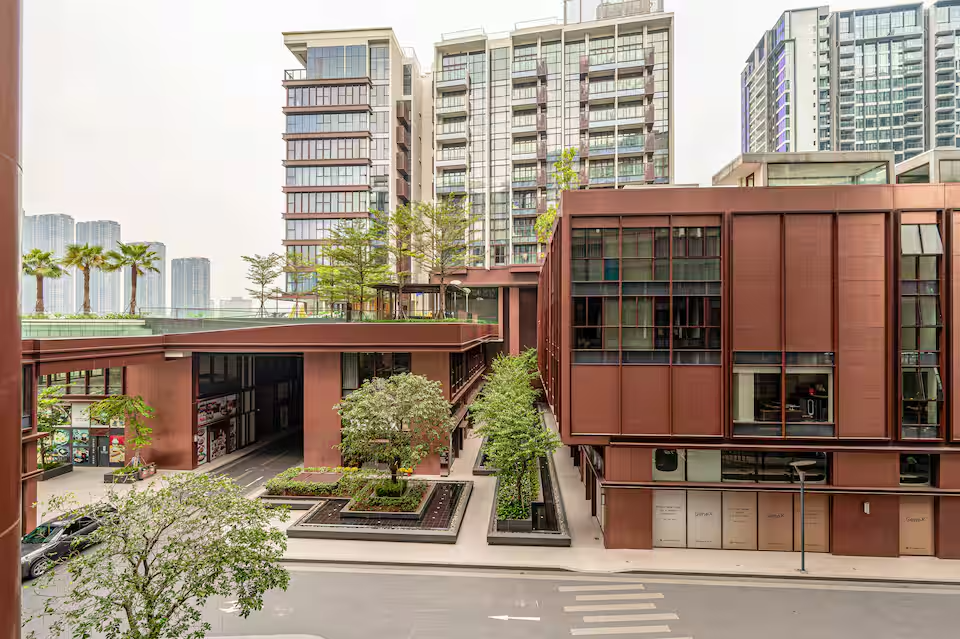
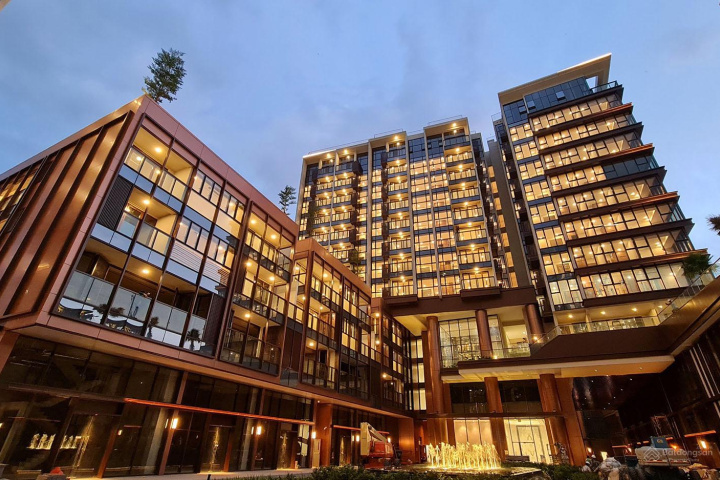
Inspired by renowned art centres and galleries around the world, The Galleria Residence is envisioned as a “living art museum.”
The development comprises three 12-storey towers and offers a total of 456 residences.
Its design is not only functionally optimised, but also artistically expressive through sculptural lines, open spaces and carefully curated art installations.
This philosophy creates a residential environment that is both luxurious and emotionally enriching, delivering an experience distinctly different from conventional apartment developments.
WHO IS THE GALLERIA RESIDENCE SUITABLE FOR?
The Galleria Residence is an ideal choice for:
- Successful families and professionals: Those seeking a sophisticated, comfortable and secure living environment with convenient access to central business districts.
- Long-term investors: Buyers looking for a branded luxury asset with enduring value, strong appreciation potential alongside Thu Thiem’s development and stable rental income.
- Overseas Vietnamese and foreign residents: Individuals seeking a home in one of Ho Chi Minh City’s most central locations, supported by international living standards.
We hope this detailed review of The Galleria Residence has provided useful information and a balanced perspective.
A major property investment always requires careful consideration. The Galleria Residence remains a highly compelling option for those seeking a refined living environment in central Thu Thiem.
COMPARISON WITH NEARBY DEVELOPMENTS IN THE SAME SEGMENT
For a more objective view, the selling price of The Galleria Residence can be compared with other luxury developments within The Metropole Thu Thiem and the surrounding area.
| DEVELOPMENT | SEGMENT | INDICATIVE SELLING PRICE (VND/M²) |
| The Galleria Residence | Luxury, completed | 140–180 million |
| The Opera Residence | Luxury, completed | 180–250 million |
| Empire City – Linden and Tilia | Luxury, completed | 130–170 million |
The Galleria Residence offers a relatively competitive price compared with the later phases of The Metropole Thu Thiem.
Its pricing is also broadly comparable with other completed luxury developments in Thu Thiem.
location
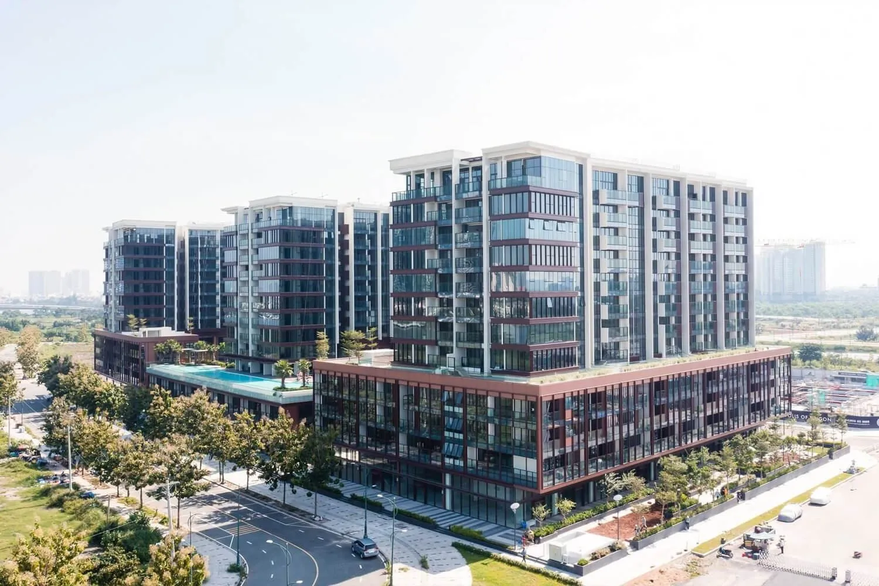
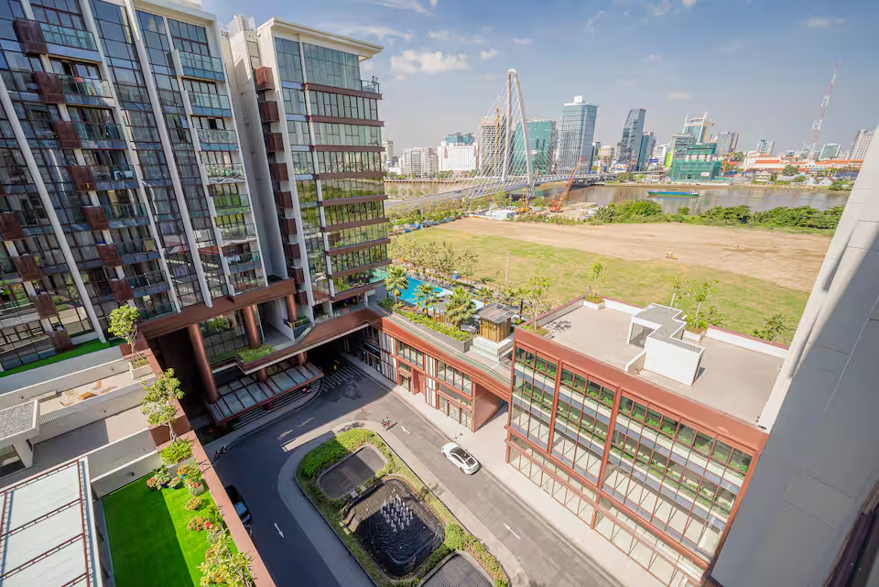
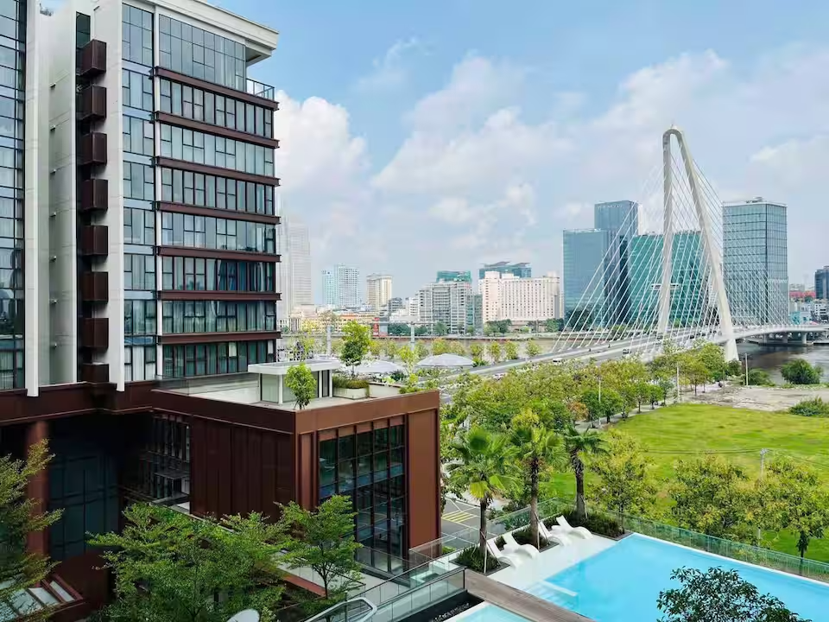
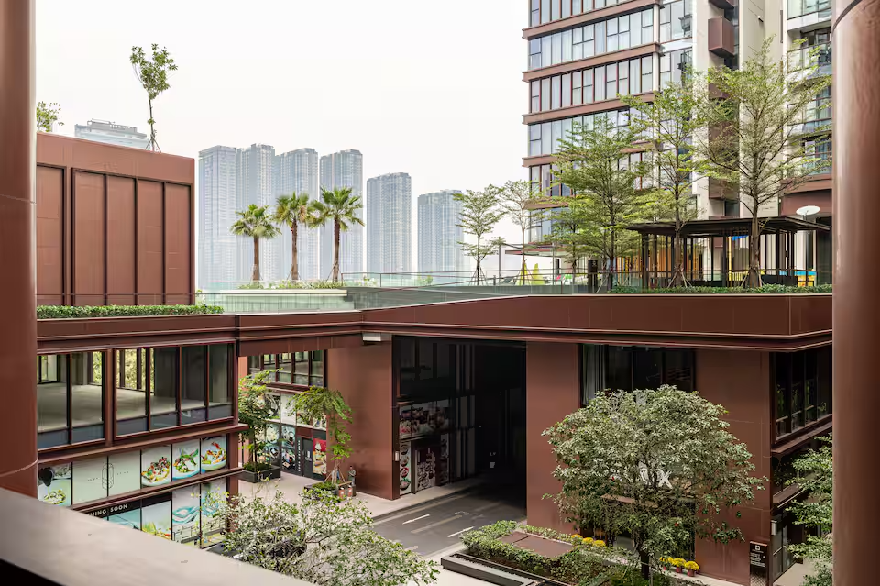
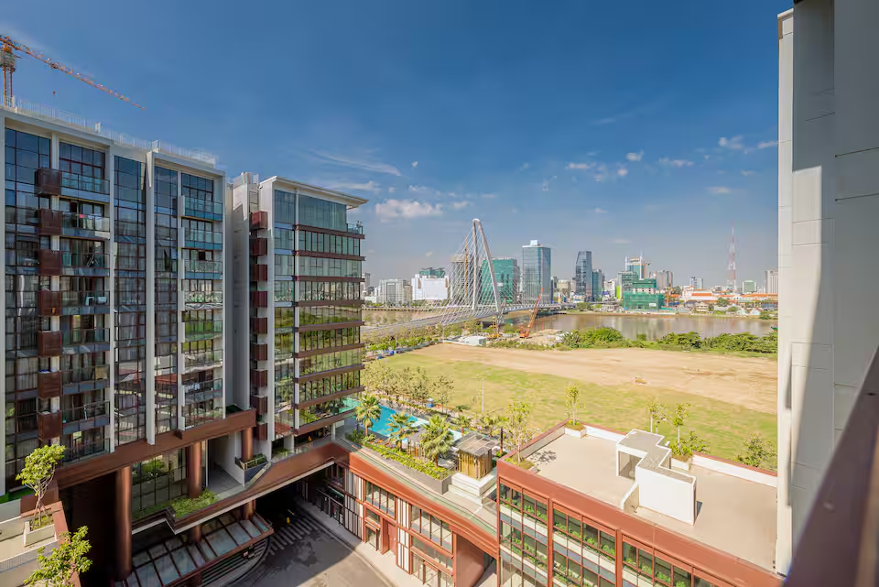
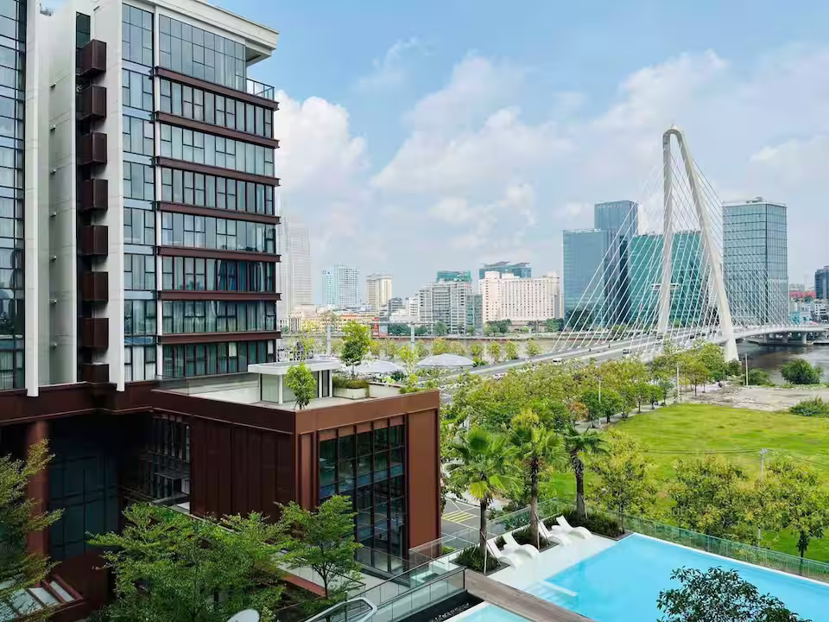
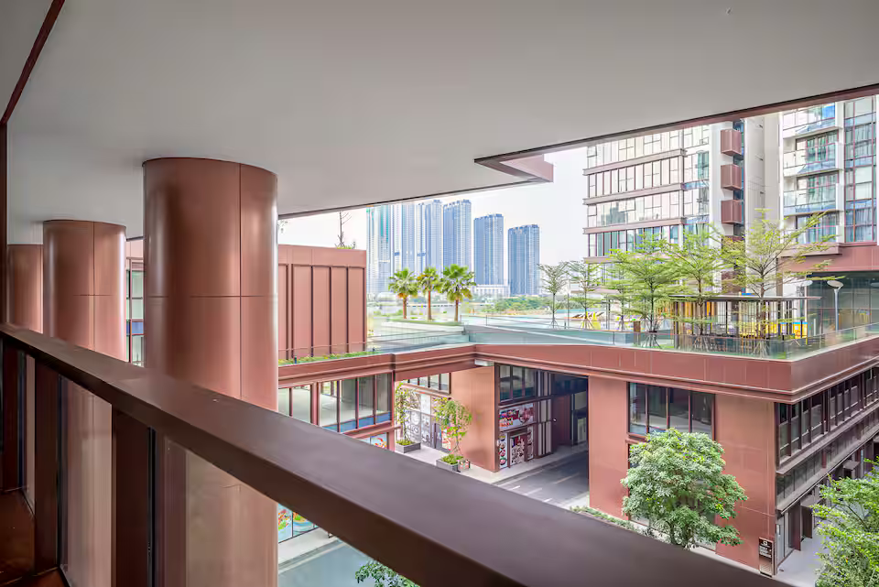
Located at Lot 1-16 in Subzone 1 of Thu Thiem New Urban Area, The Galleria enjoys a prestigious address in the heart of Thu Thiem’s future CBD. Boasting unobstructed views of the Saigon River and the District 1 skyline, residents are within walking distance of landmark destinations, Grade A office towers, and an array of premium lifestyle amenities.
THE PRIME LOCATION IN CENTRAL THU THIEM
Location remains one of the most decisive factors in determining the value of a property.
At The Galleria Residence, this advantage is particularly evident.
Situated at the heart of Thu Thiem New Urban Area, the development offers excellent connectivity and highly valuable views, while retaining strong long-term growth potential.
WHERE IS THE GALLERIA RESIDENCE LOCATED?
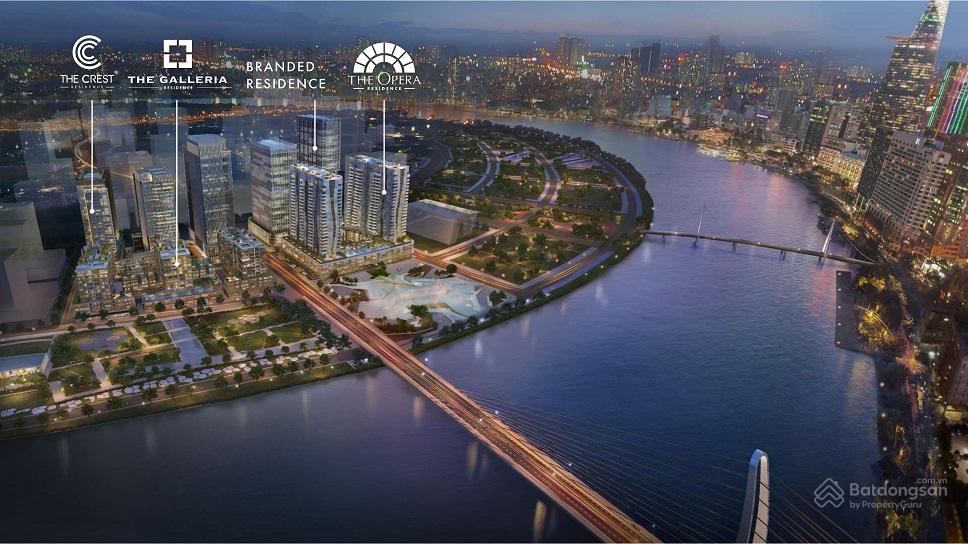
The Galleria Residence is located on Lots 1-16 and 1-17 within Thu Thiem New Urban Area, directly beside Thu Thiem Bridge 2, now known as Ba Son Bridge.
This is a rare position combining proximity to the river, the city centre and major transport routes.
The Saigon River lies in front of the development.
The new Symphony, Opera and Ballet Theatre and the City Convention Centre are located nearby, while important arterial roads are positioned behind the project.
This setting provides residents with a private and refreshing environment, while central District 1 remains only a few minutes away.
TRANSPORT CONNECTIVITY AND FUTURE INFRASTRUCTURE POTENTIAL
Connectivity is one of the project’s most notable advantages.
Residents can conveniently reach key areas across Ho Chi Minh City:
- Via Ba Son Bridge: Approximately 2 minutes to the Ton Duc Thang–Le Thanh Ton area in central District 1.
- Via Crescent Boulevard: Direct access to the functional districts throughout Thu Thiem.
- Via Thu Thiem Bridge and the Thu Thiem Tunnel: Convenient travel to Binh Thanh District, District 1 and District 4.
In the future, when Metro Line 2 and other major infrastructure projects are completed, the area’s appreciation potential is expected to become increasingly significant.
PANORAMIC VIEWS OF THE SAIGON RIVER AND BITEXCO FINANCIAL TOWER
The views from The Galleria Residence are a genuine residential privilege.
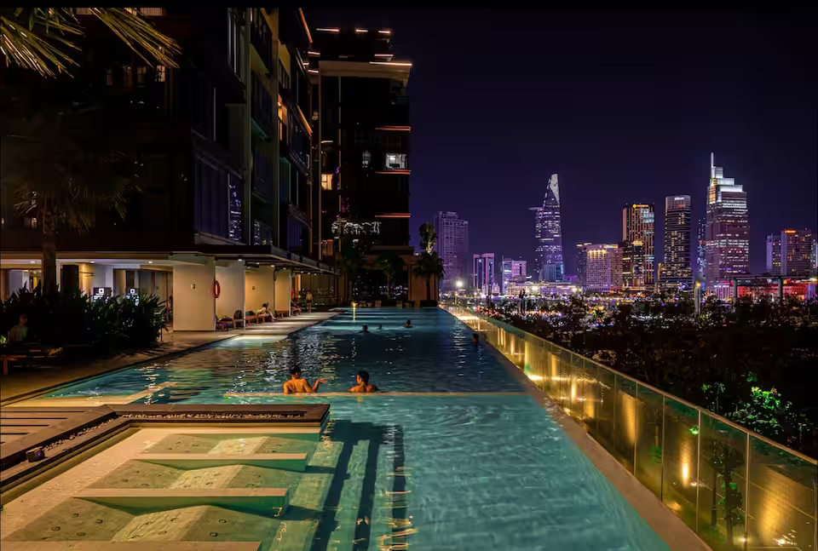
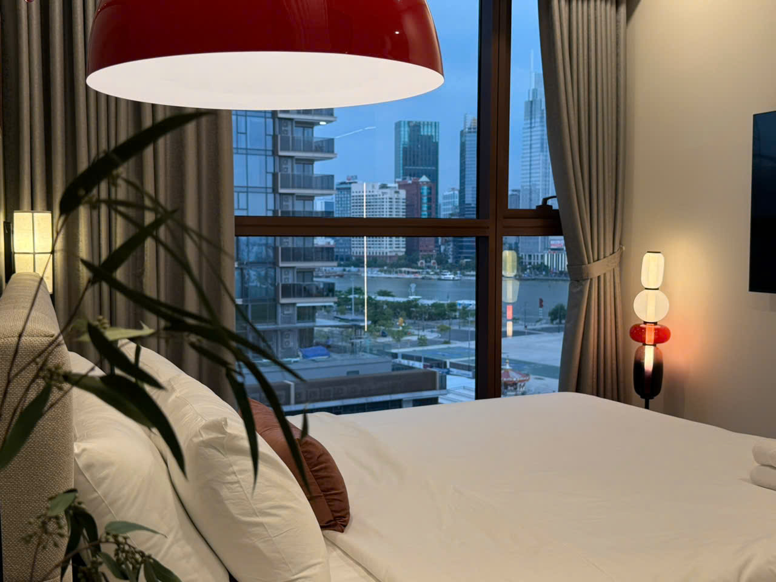
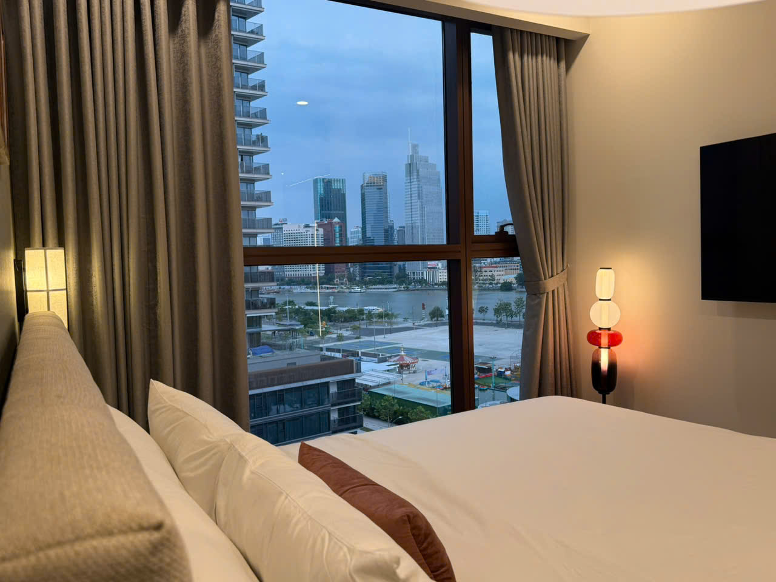
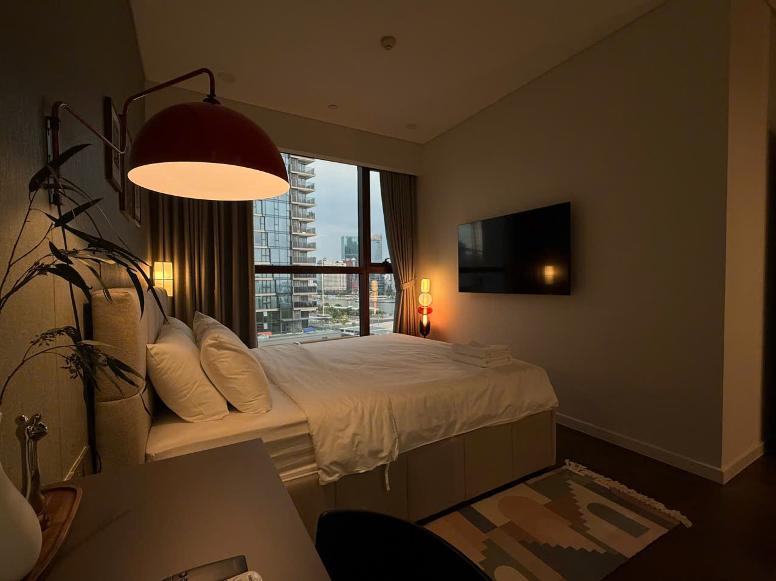
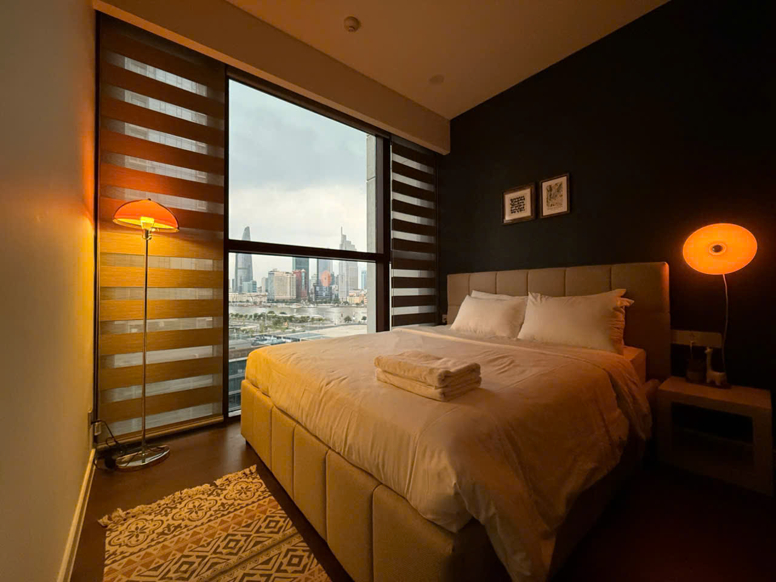
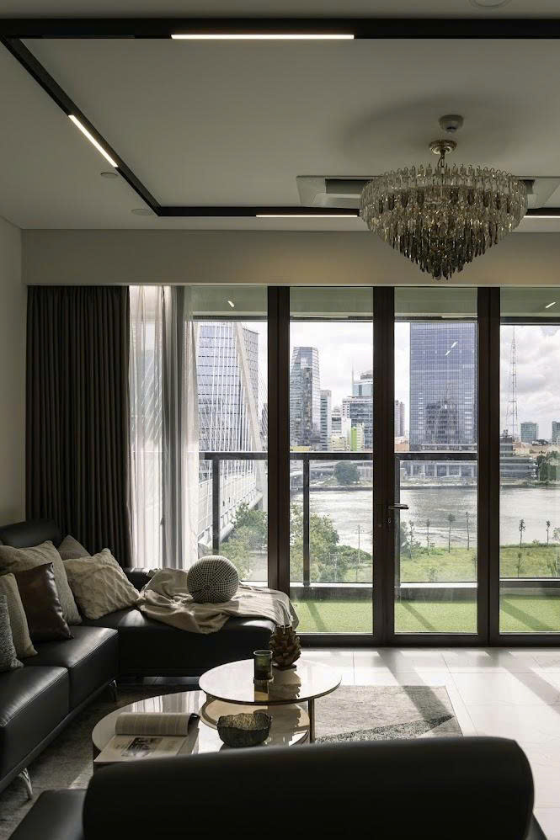
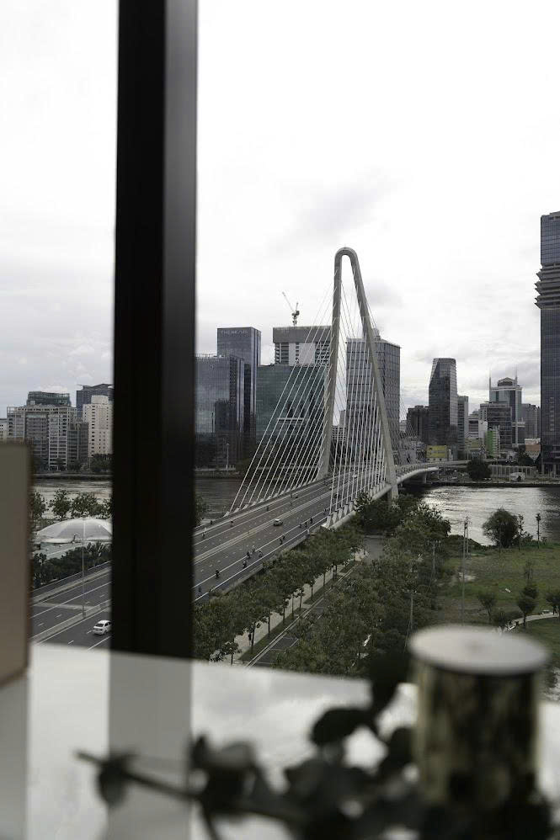
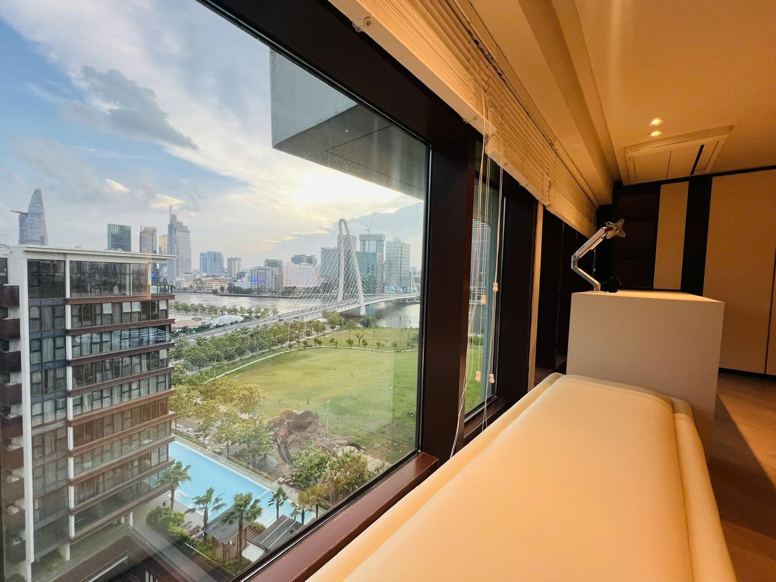
Most apartments enjoy direct views of the Saigon River and the District 1 skyline, prominently featuring Bitexco Financial Tower.
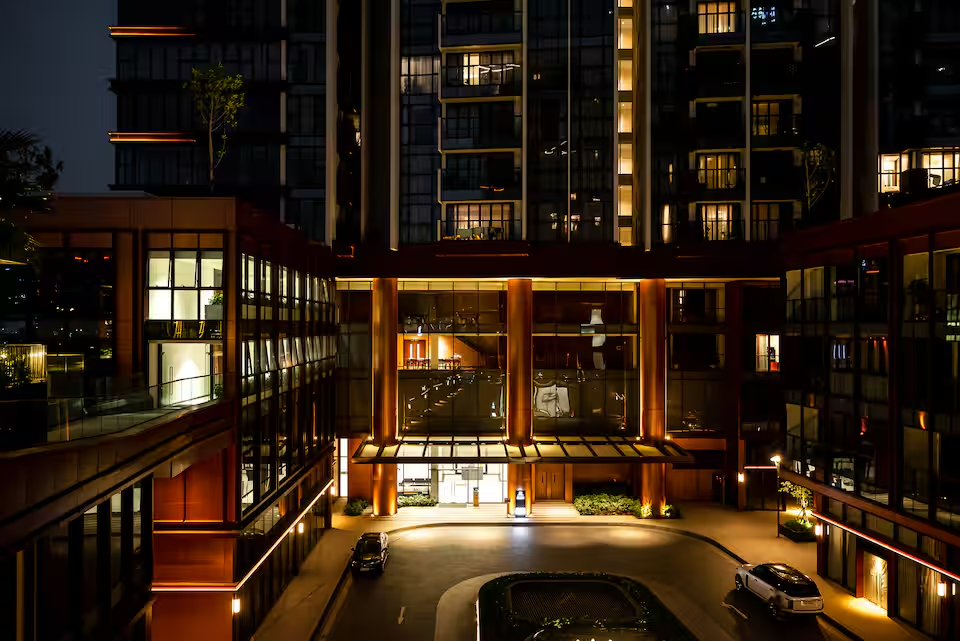
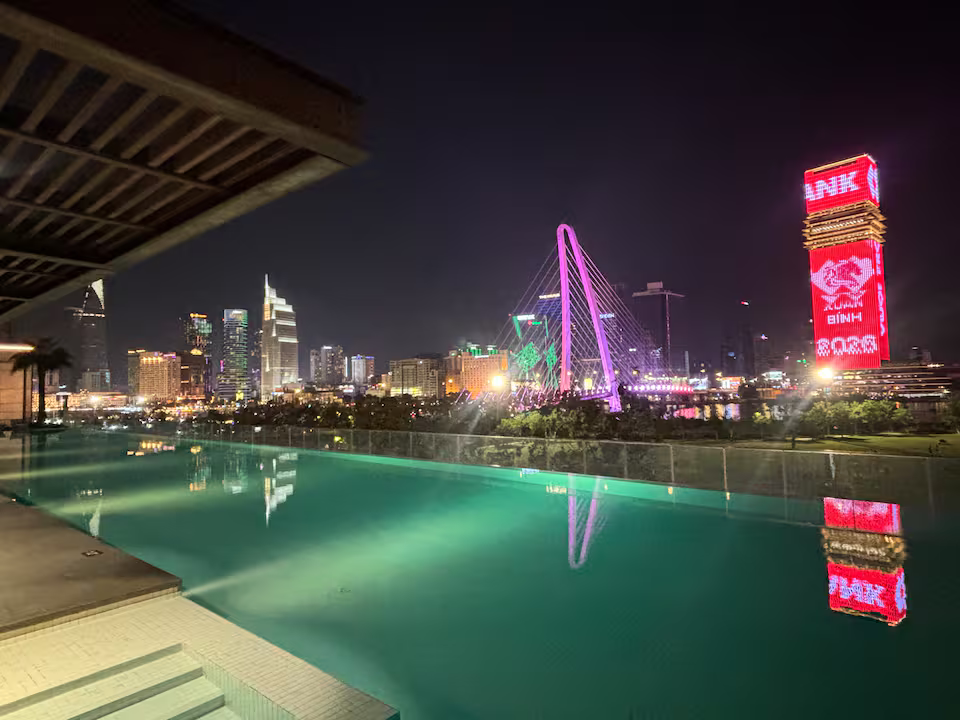
At night, the illuminated cityscape creates a spectacular urban panorama.
This outlook not only enriches the daily living experience, but also contributes to the property’s enduring appeal and long-term value.
building features
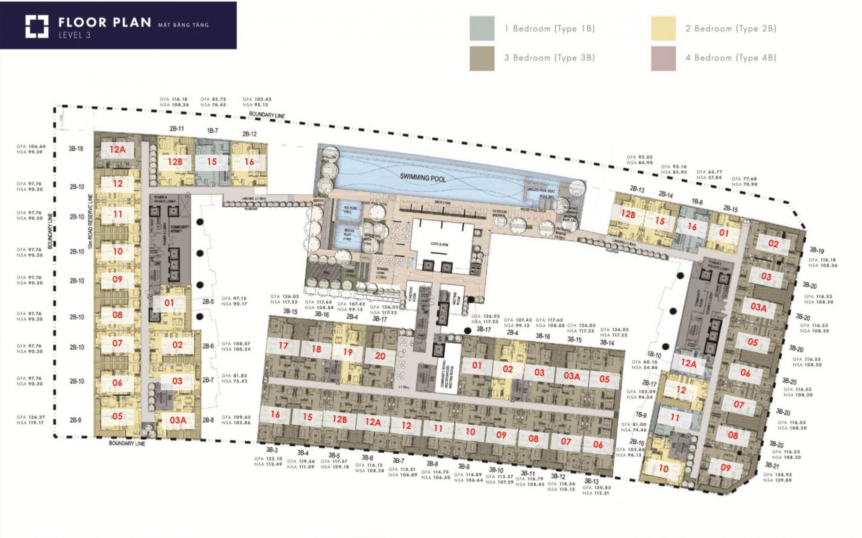
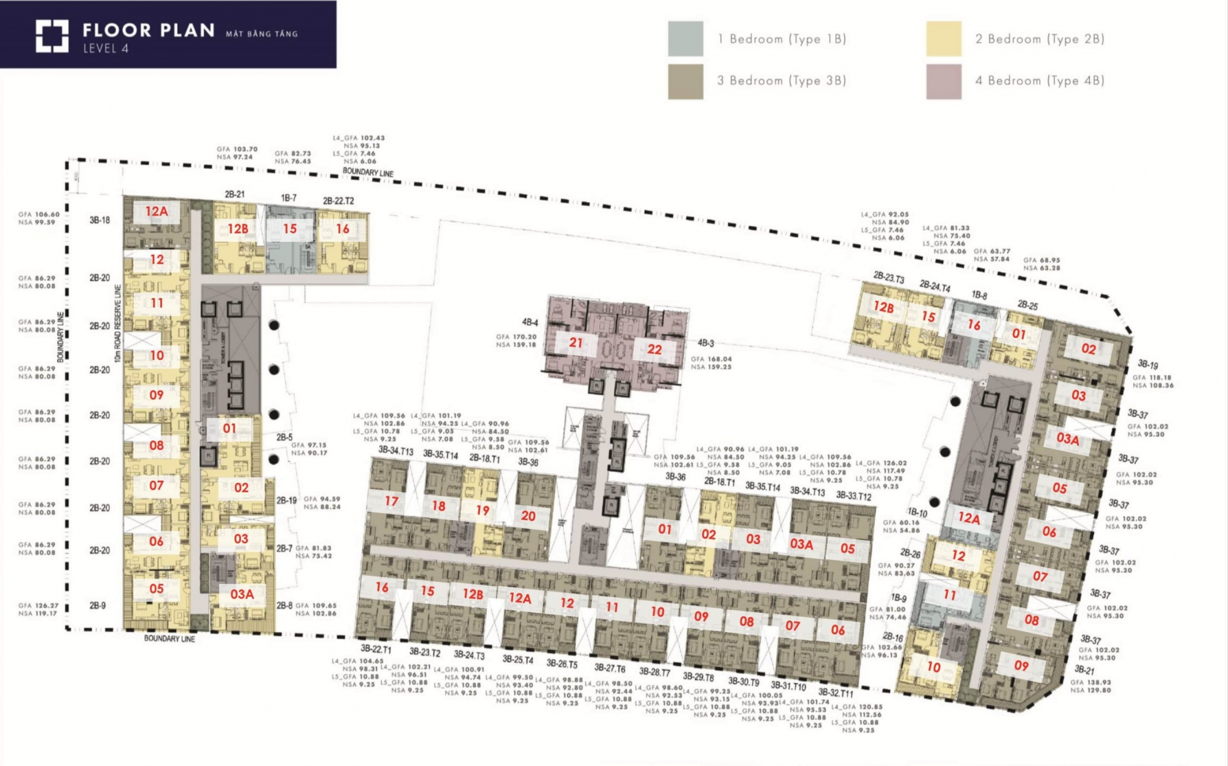
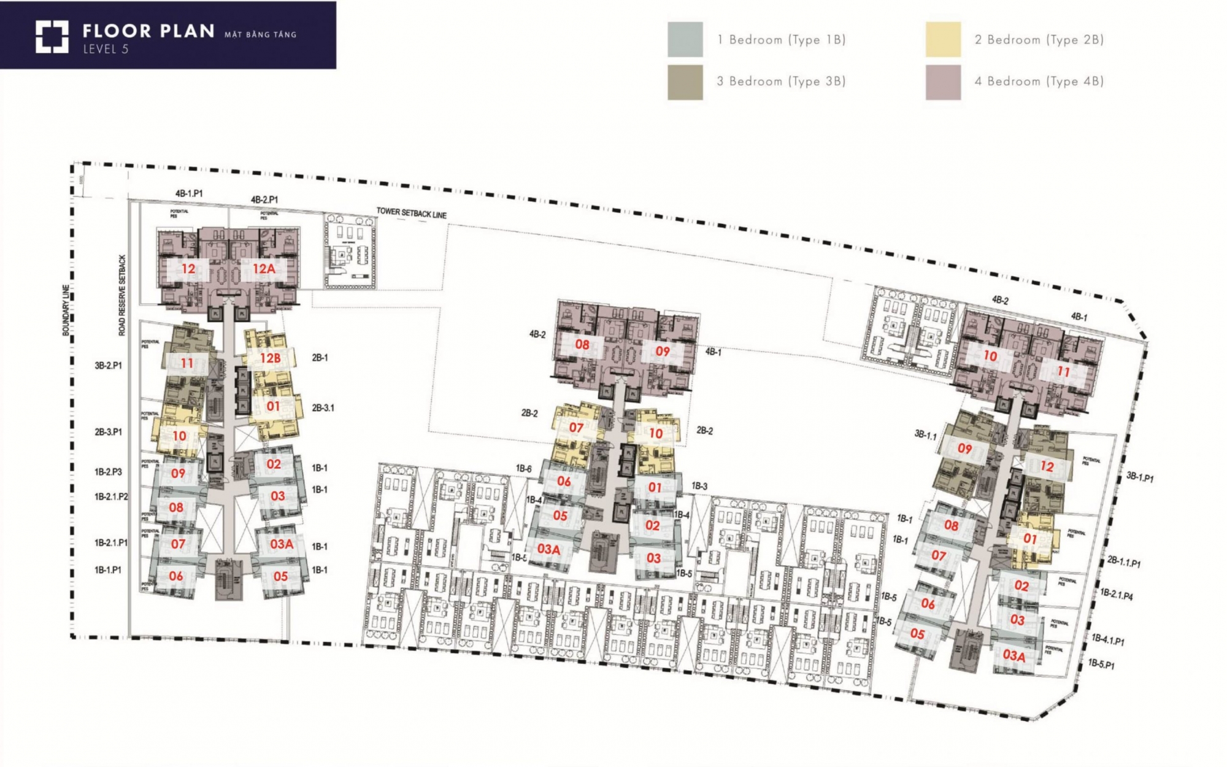
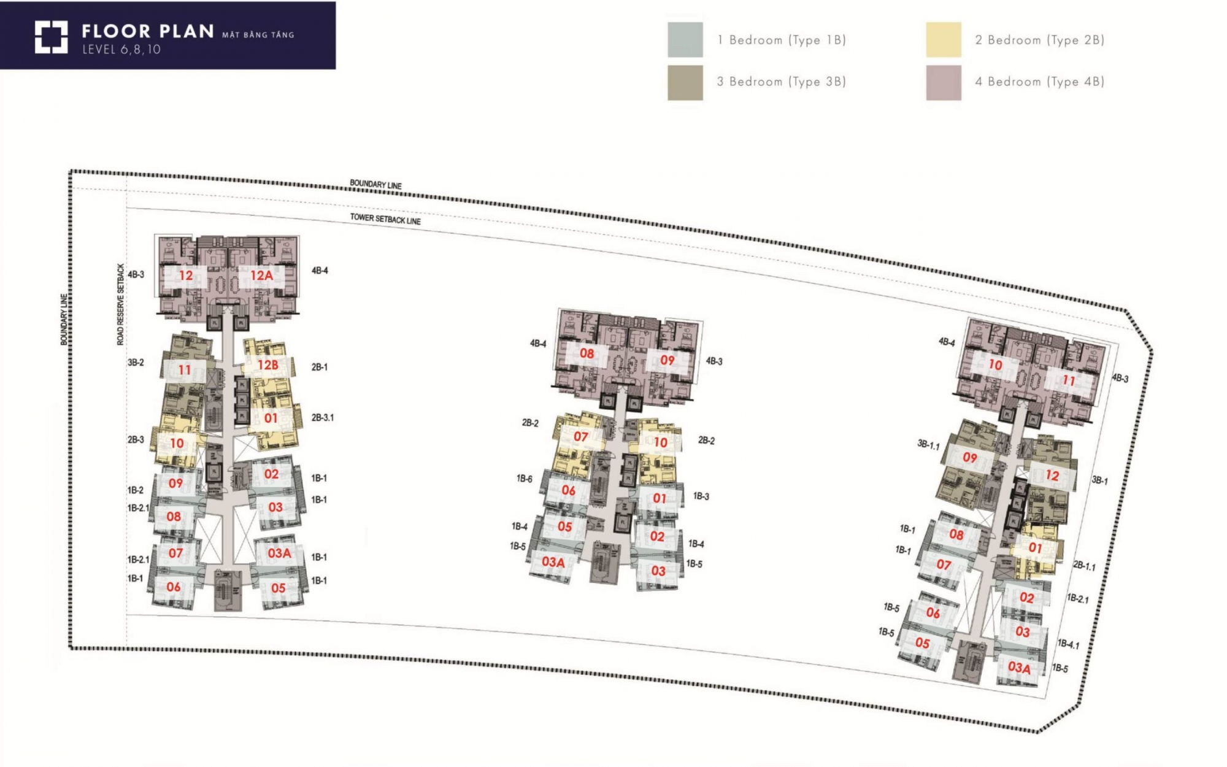
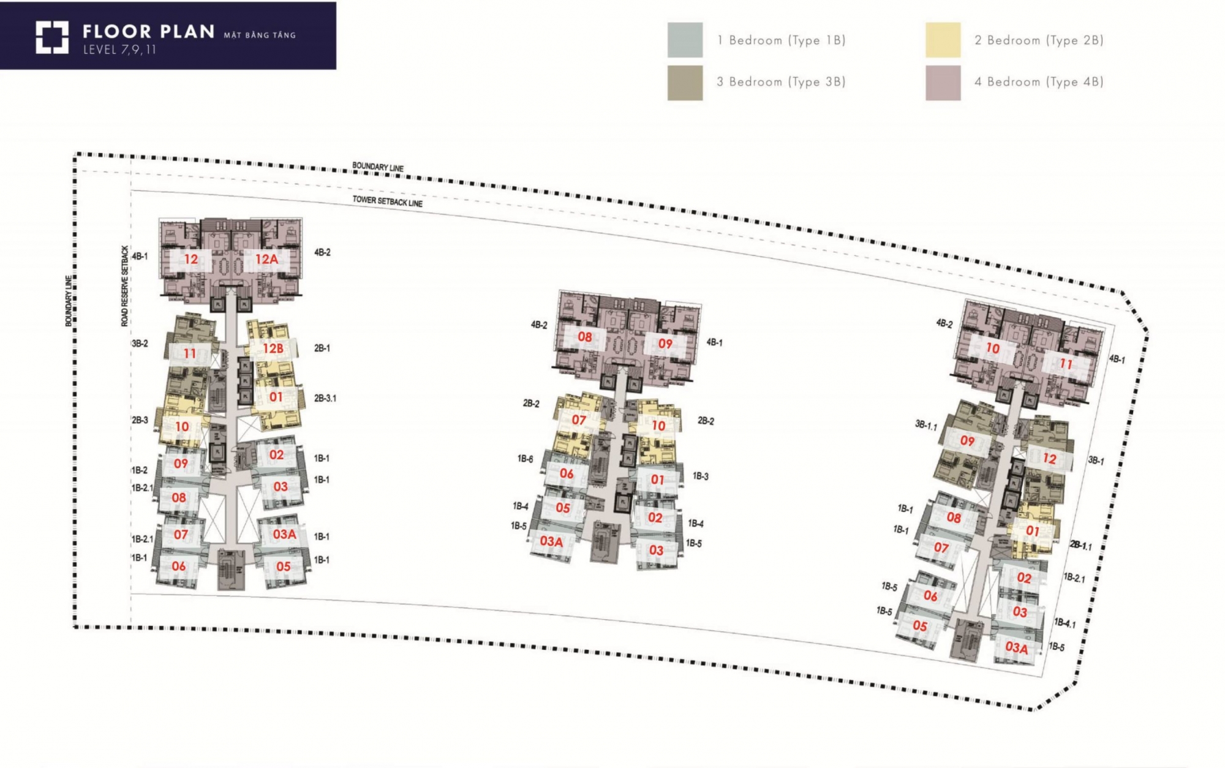
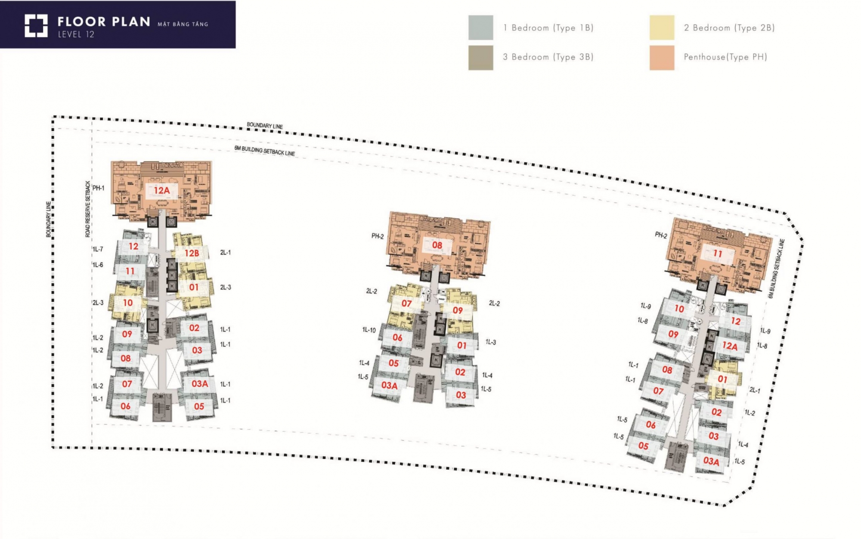
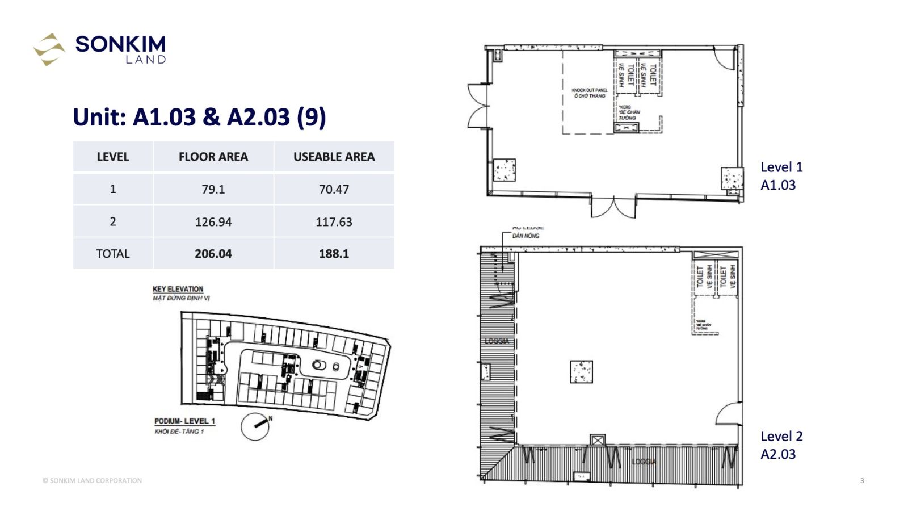
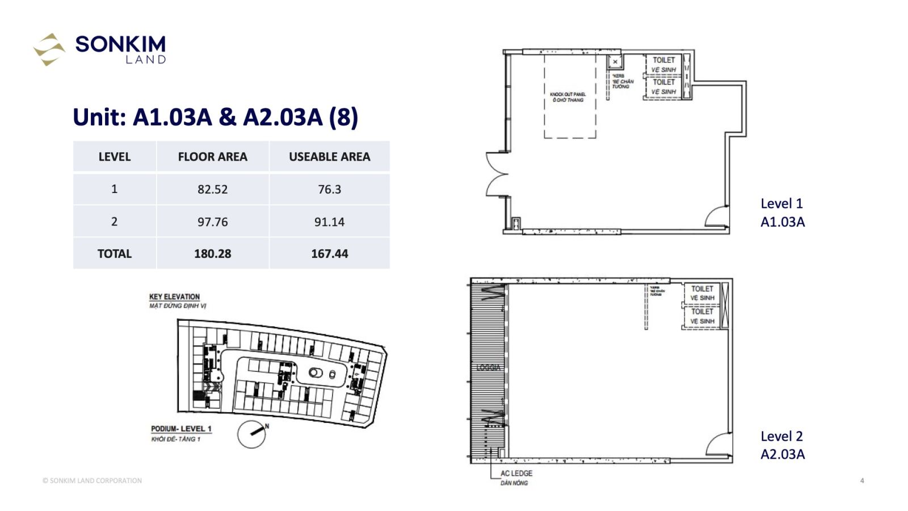
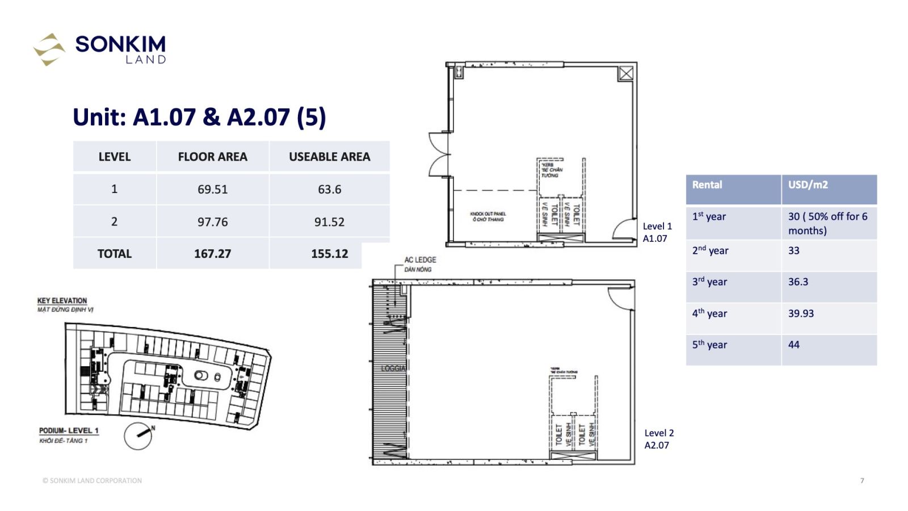
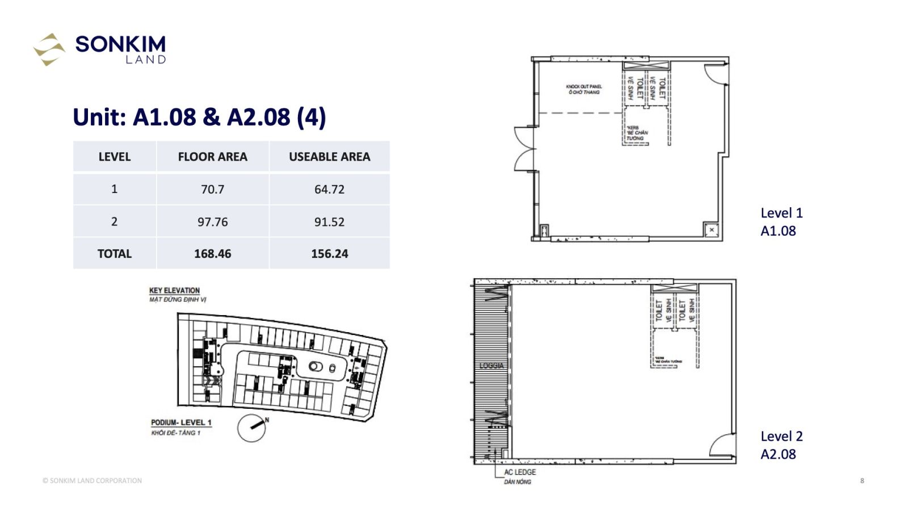
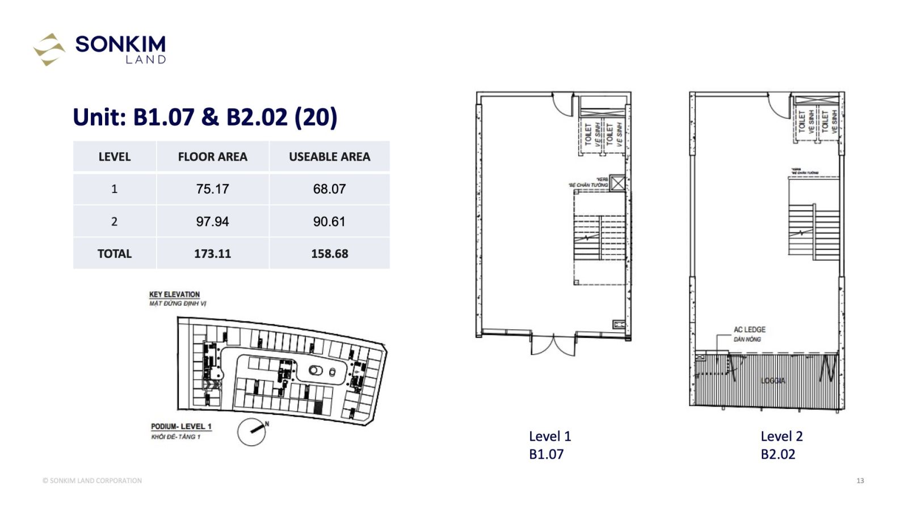
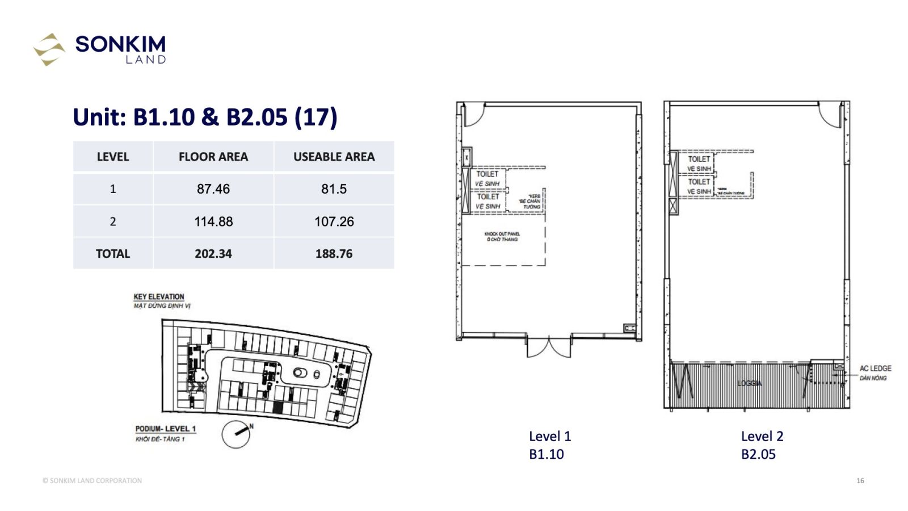
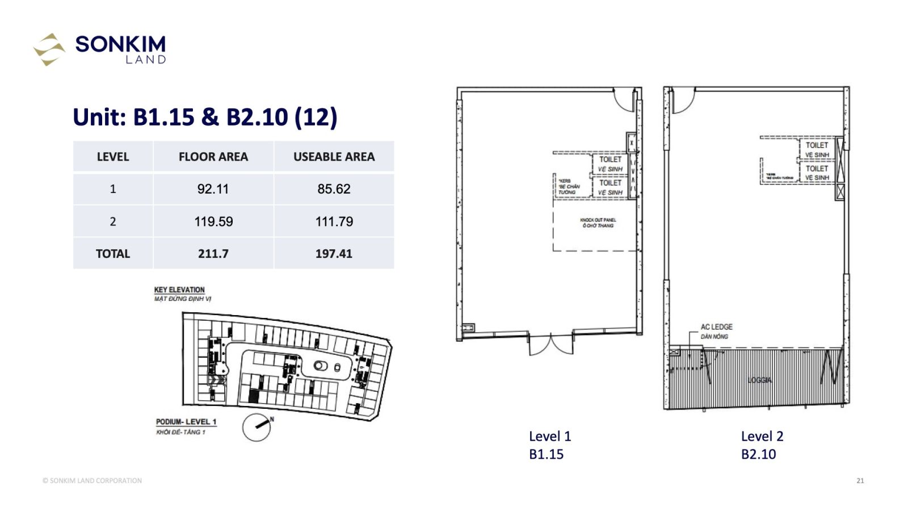
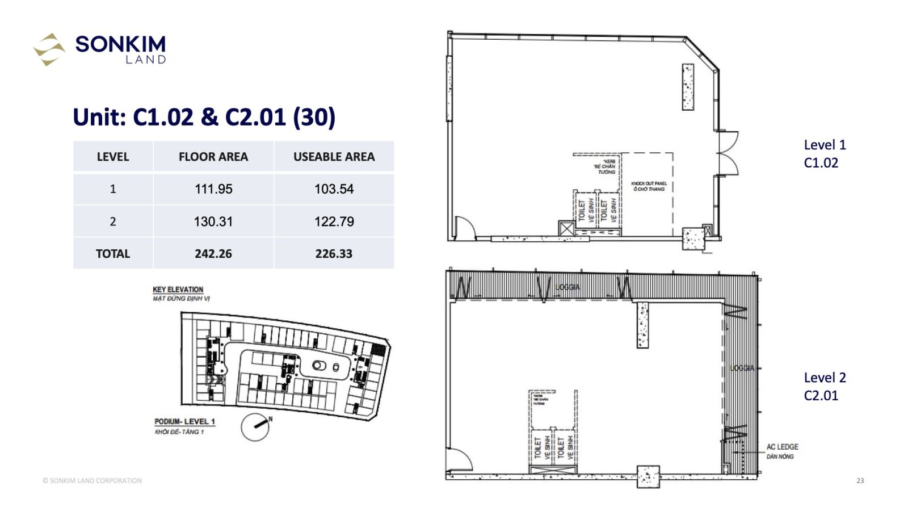
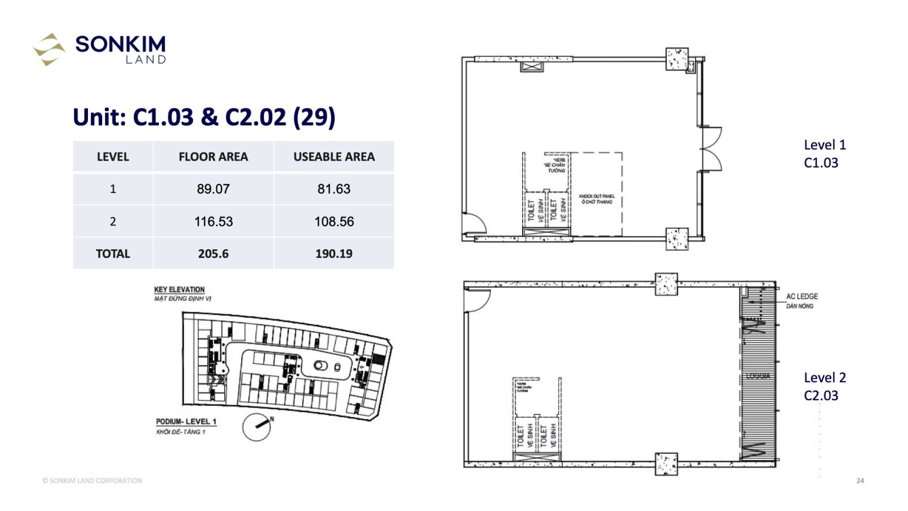
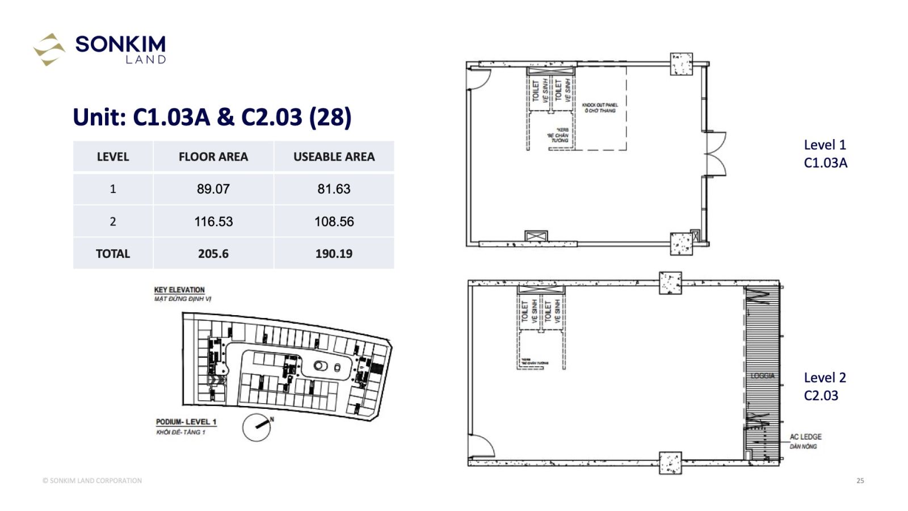
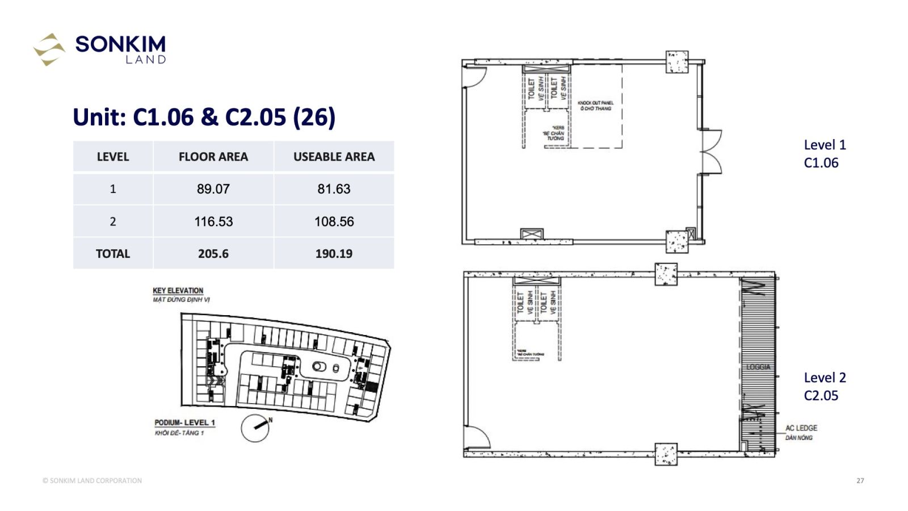
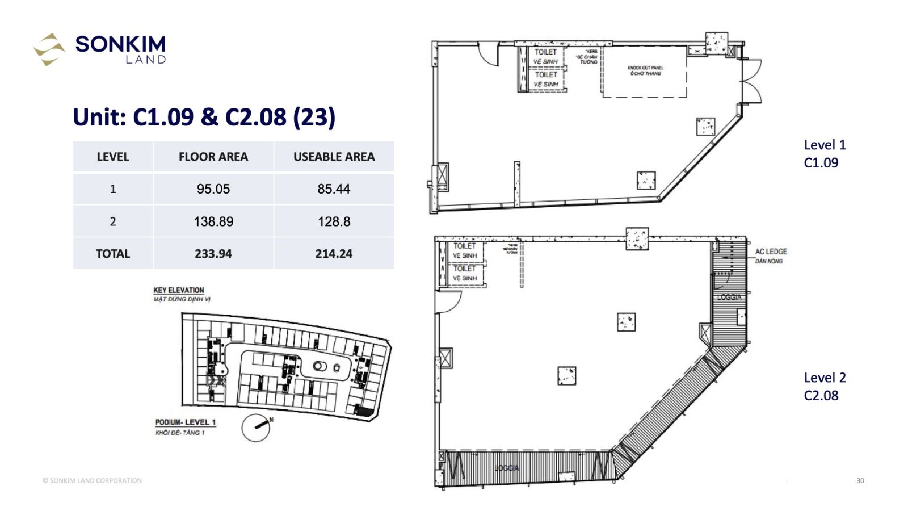
The Galleria consists of three residential towers—Hermitage, Louvre, and Prado—with a total of 456 residences and commercial shophouses. The project offers a diverse range of layouts, including 1-bedroom, 2-bedroom, 3-bedroom, and 4-bedroom apartments, as well as lofts and garden residences.
DETAILED REVIEW OF APARTMENT DESIGN AND HANDOVER MATERIALS
The quality inside each residence directly influences the owner’s daily living experience.
The following sections examine the layouts, handover materials and actual interior environment in greater detail.
ANALYSIS OF TYPICAL APARTMENT LAYOUTS
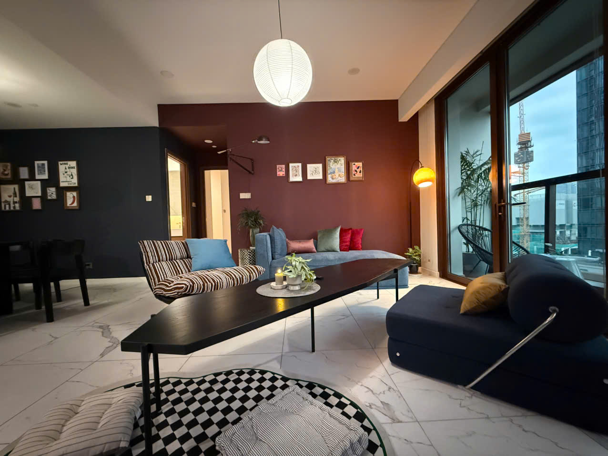
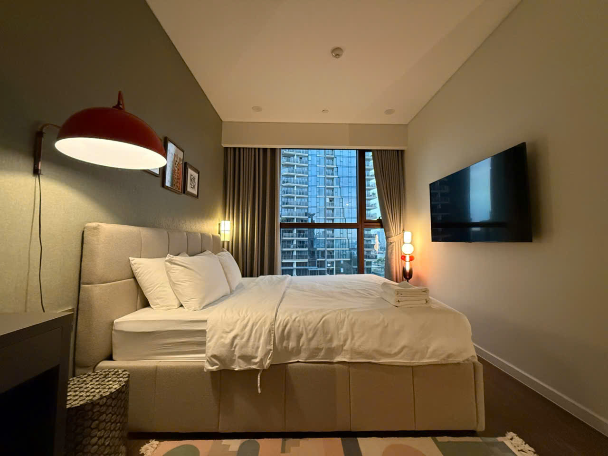
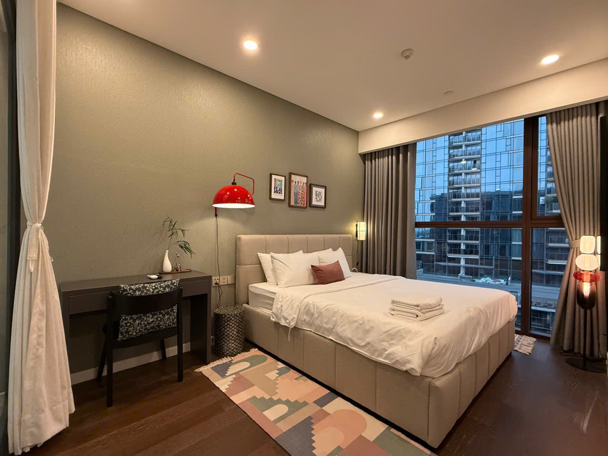
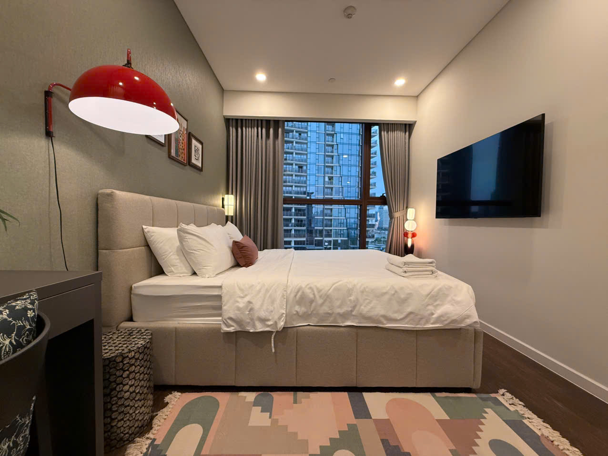
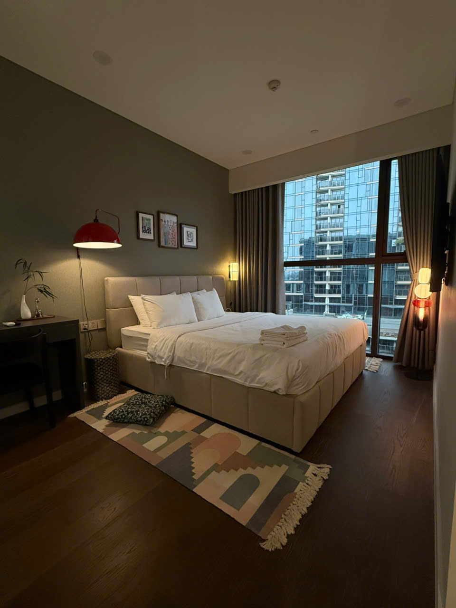
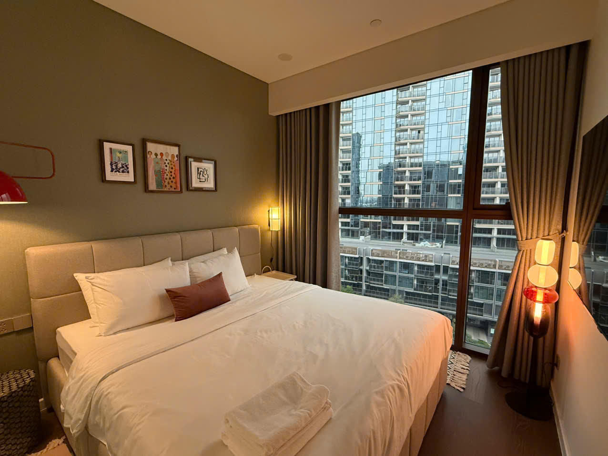
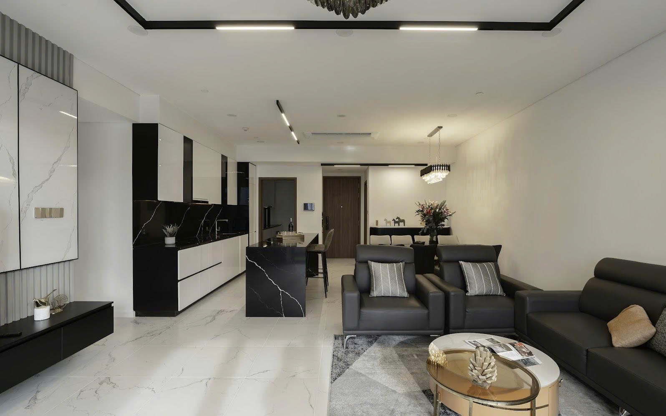
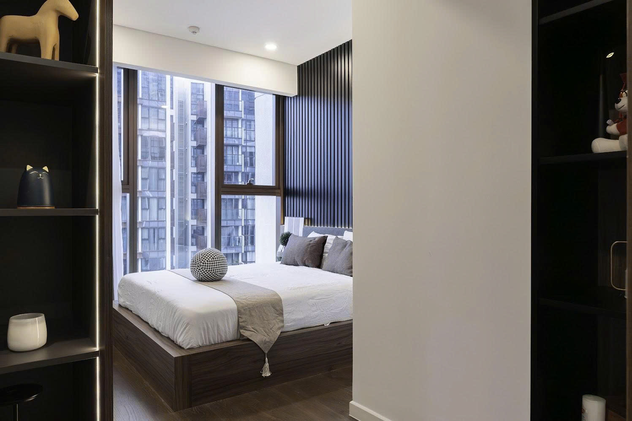
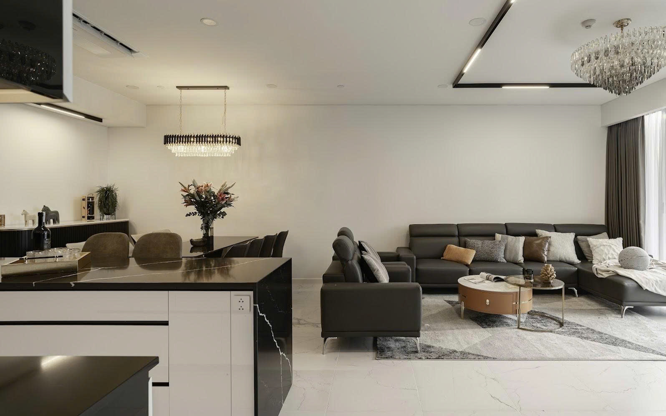
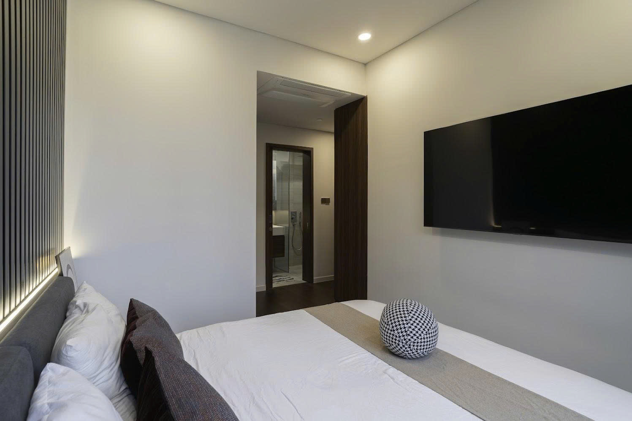
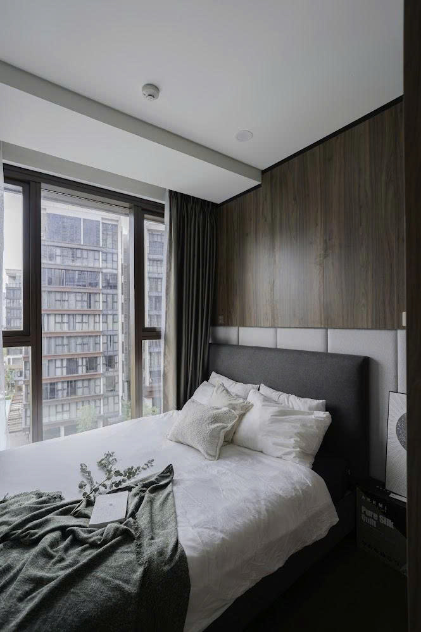
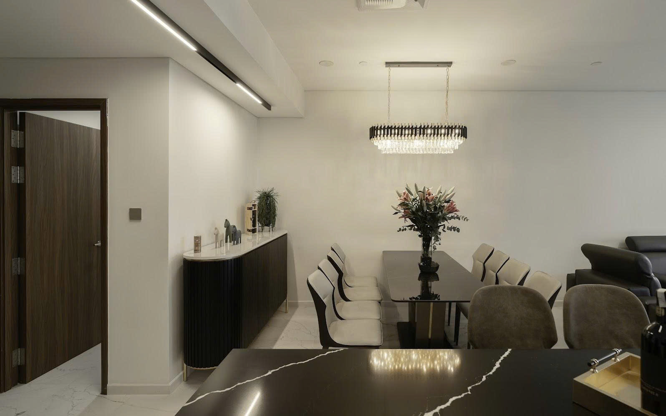
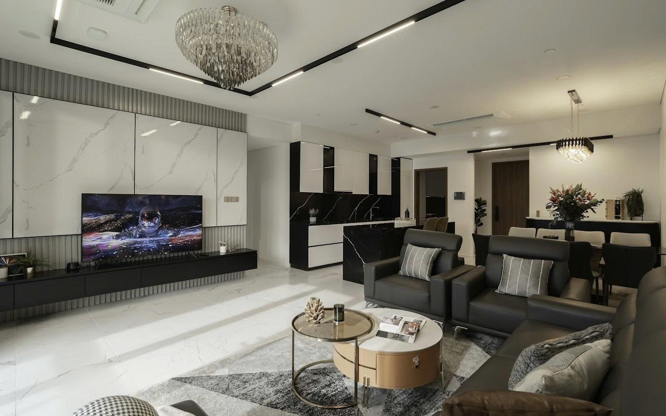
The Galleria Residence offers a broad range of residence types, from one- to four-bedroom apartments, together with distinctive loft and duplex layouts.
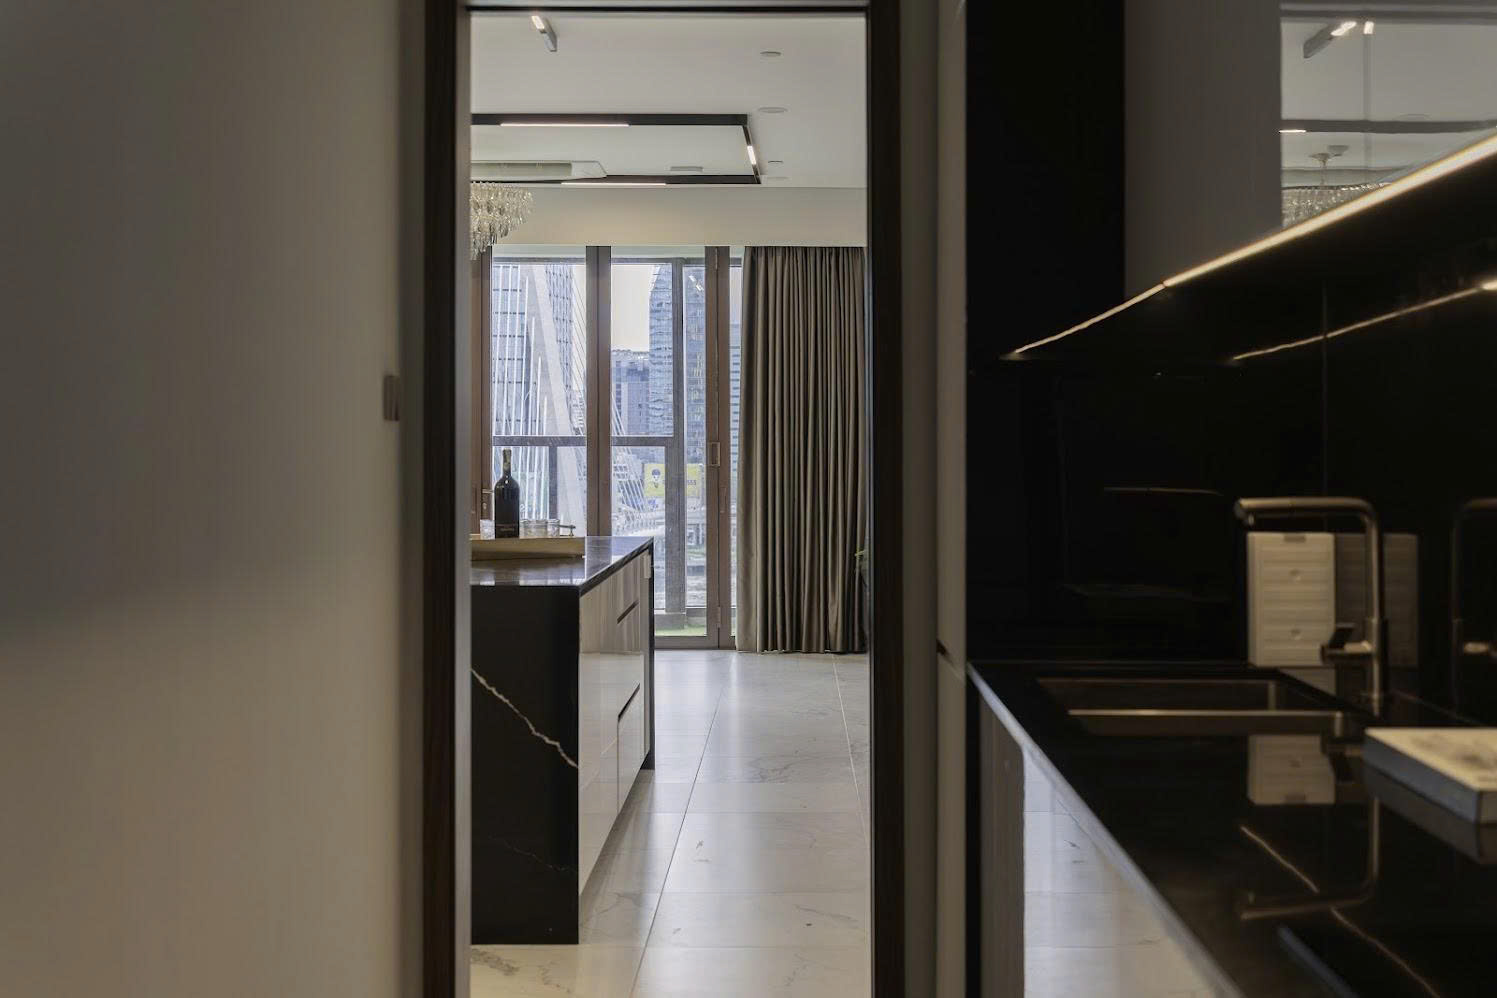
Each layout is intelligently planned to optimise usable space while ensuring natural light and effective ventilation throughout the home.
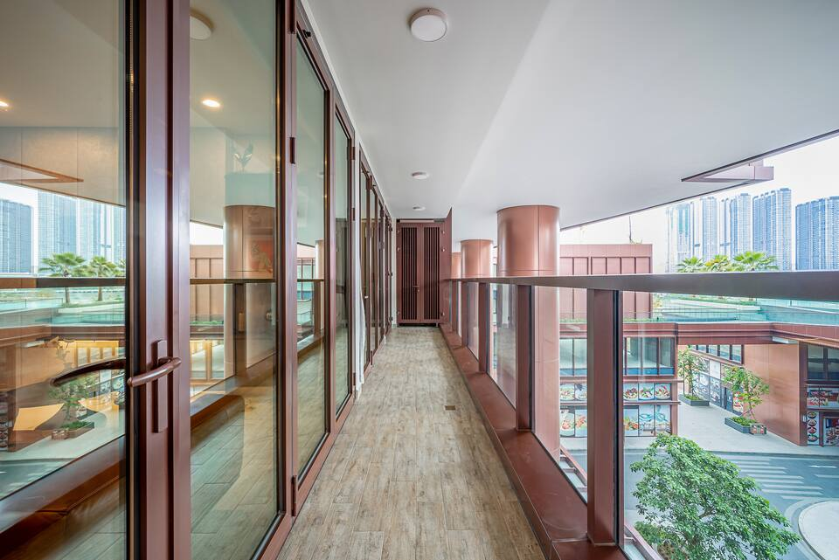
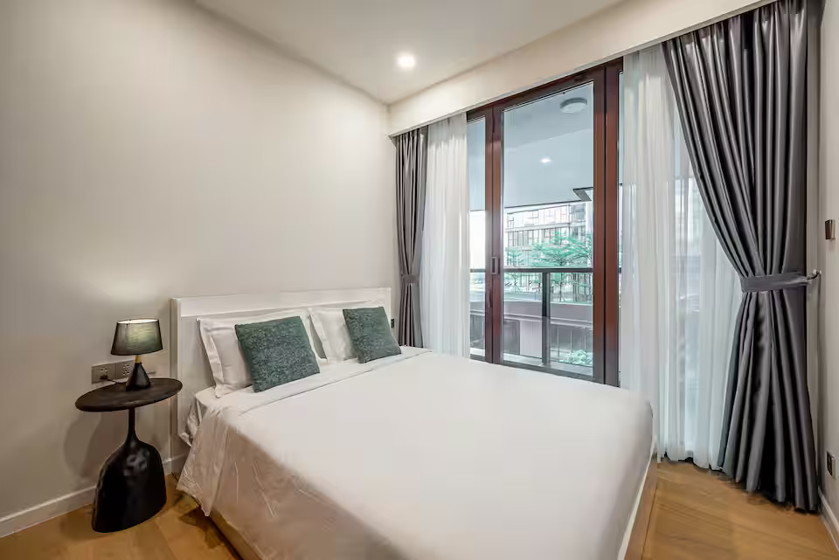
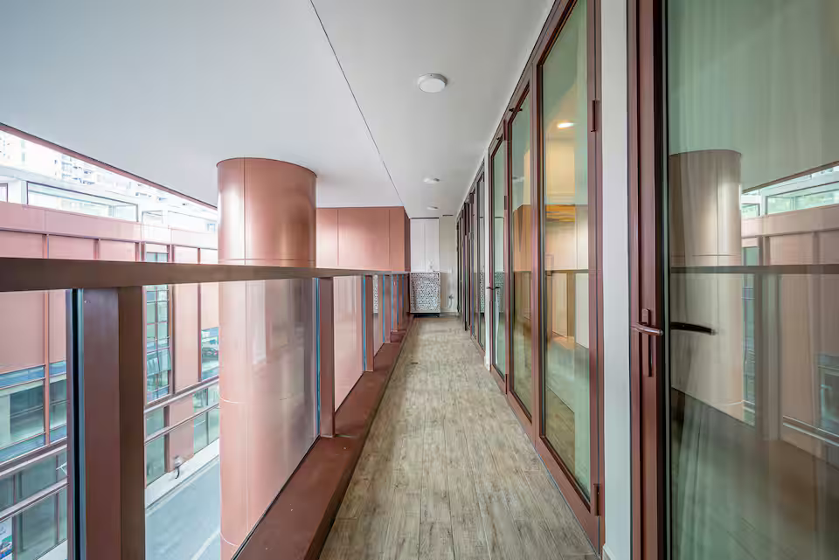
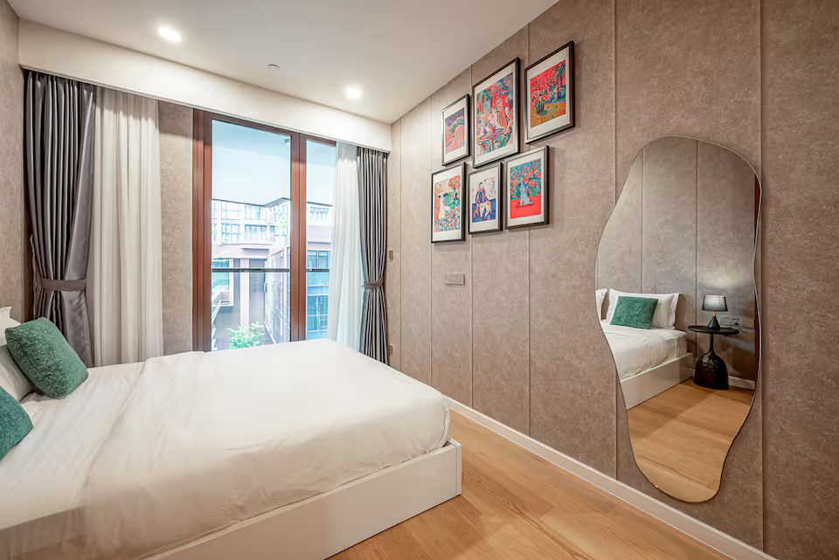
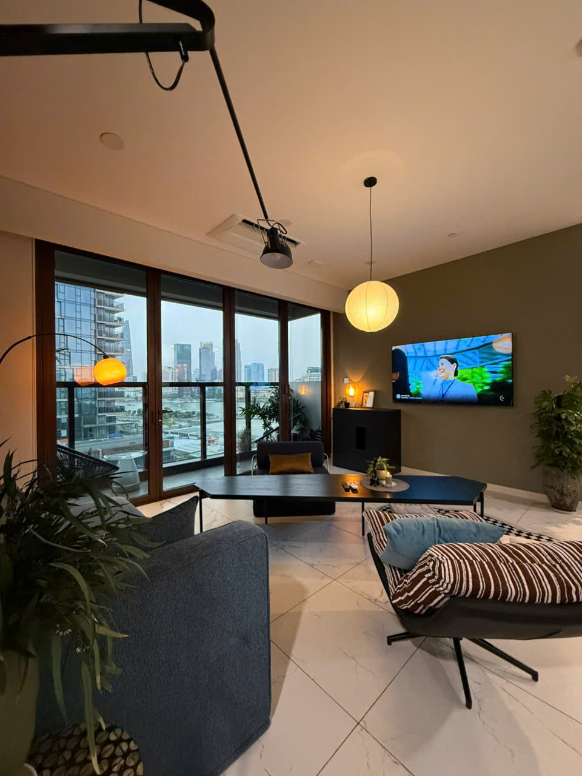
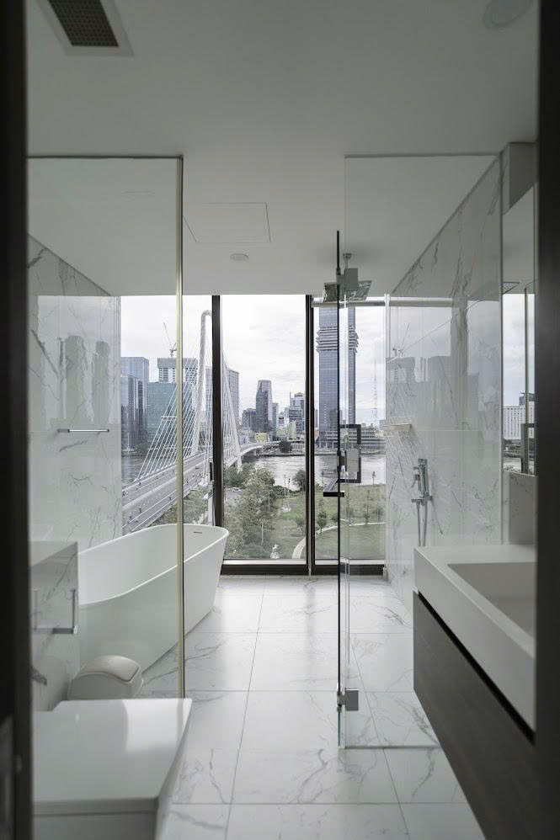
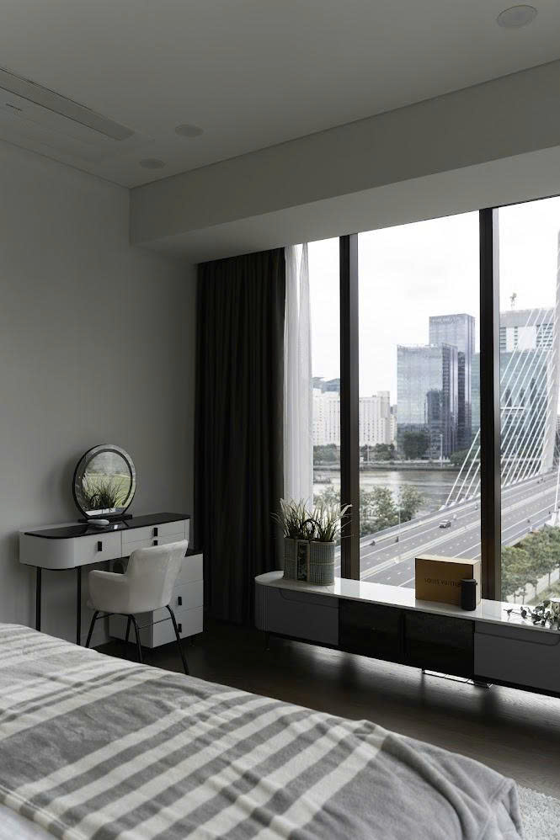
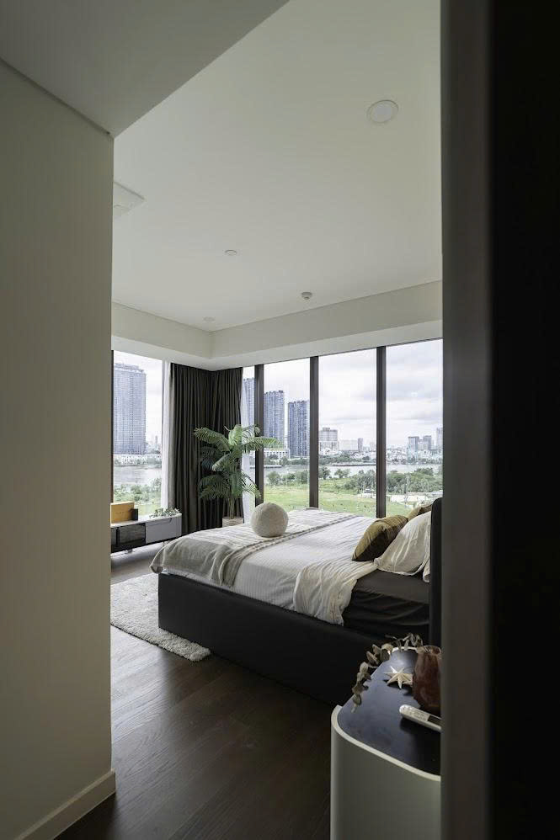
Spacious balconies and large floor-to-ceiling windows expand the views and create a stronger connection between the interior and surrounding landscape.
This is also one of the most frequently discussed aspects in practical reviews of The Galleria Residence.
ACTUAL REVIEW OF PREMIUM HANDOVER MATERIALS
The handover quality is one of the project’s strongest advantages and has received positive feedback from residents.
SonKim Land selected internationally recognised interior and material brands for each apartment:
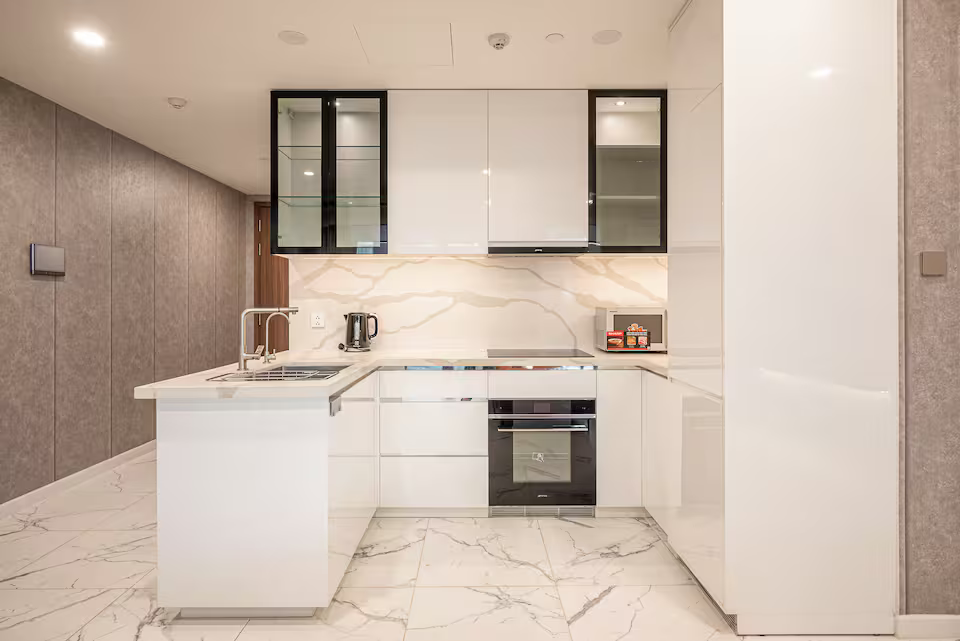
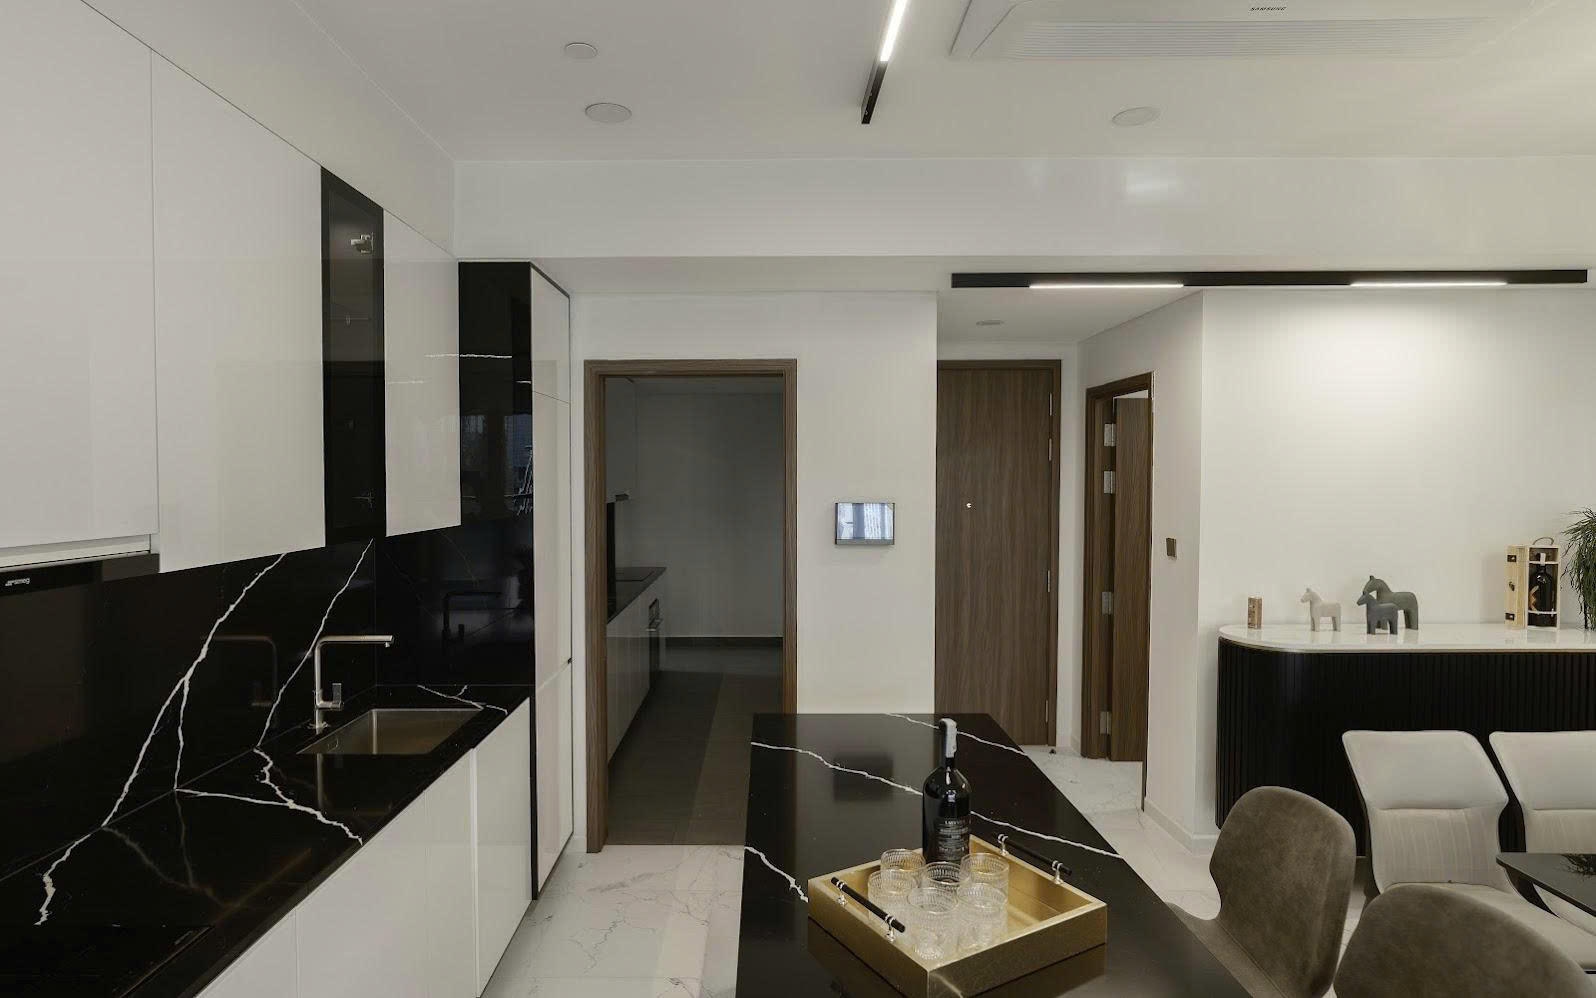
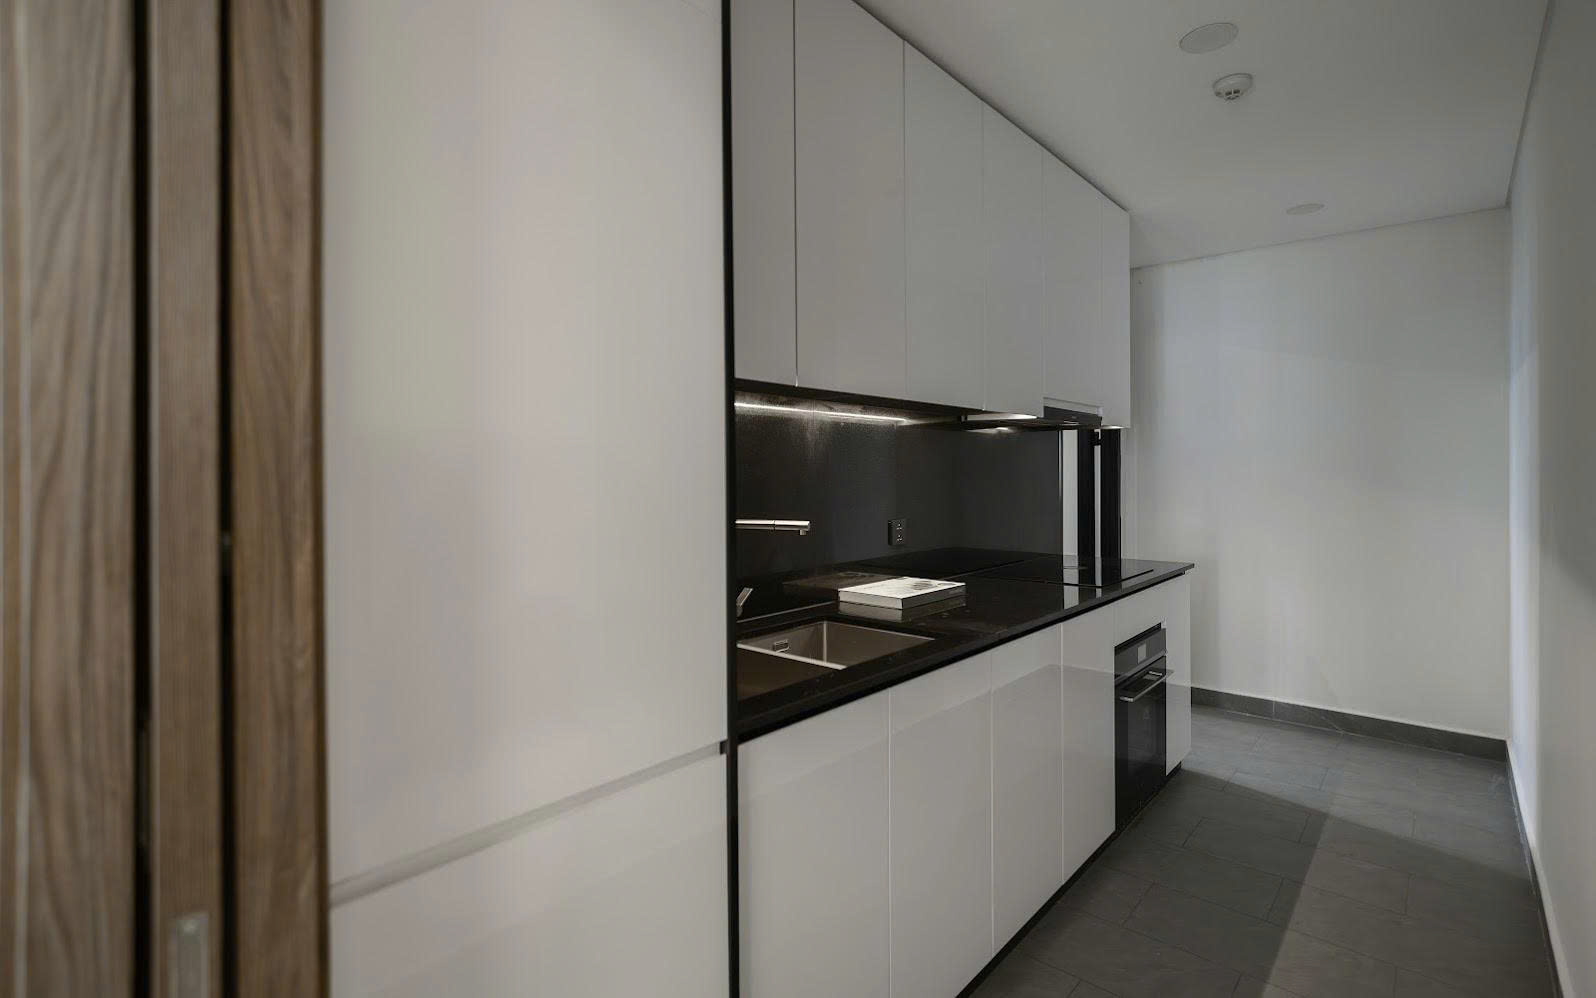
- Kitchen equipment: Kitchen cabinetry, induction hob, extractor hood and oven from Bosch or equivalent brands.
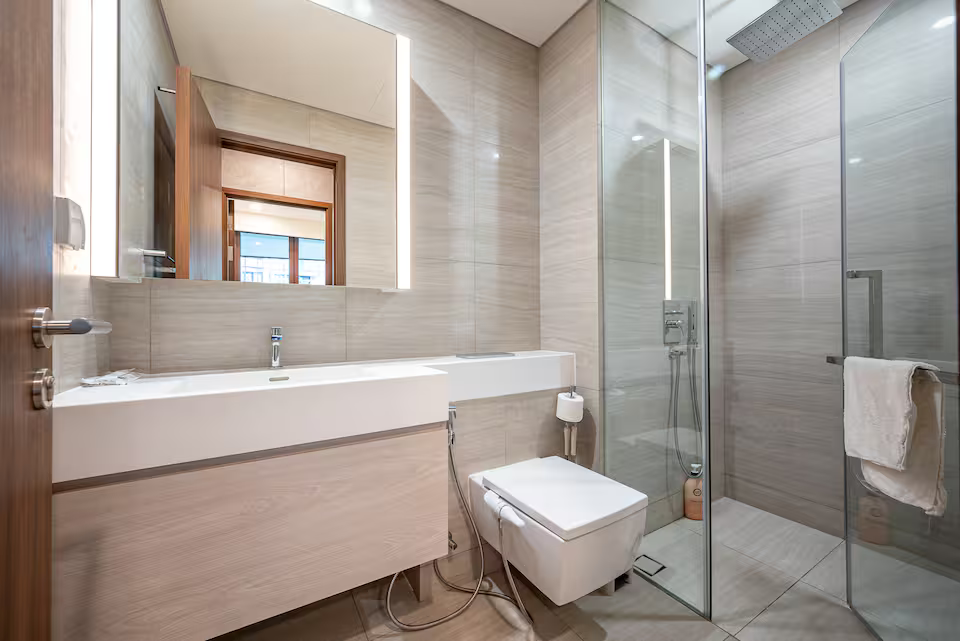
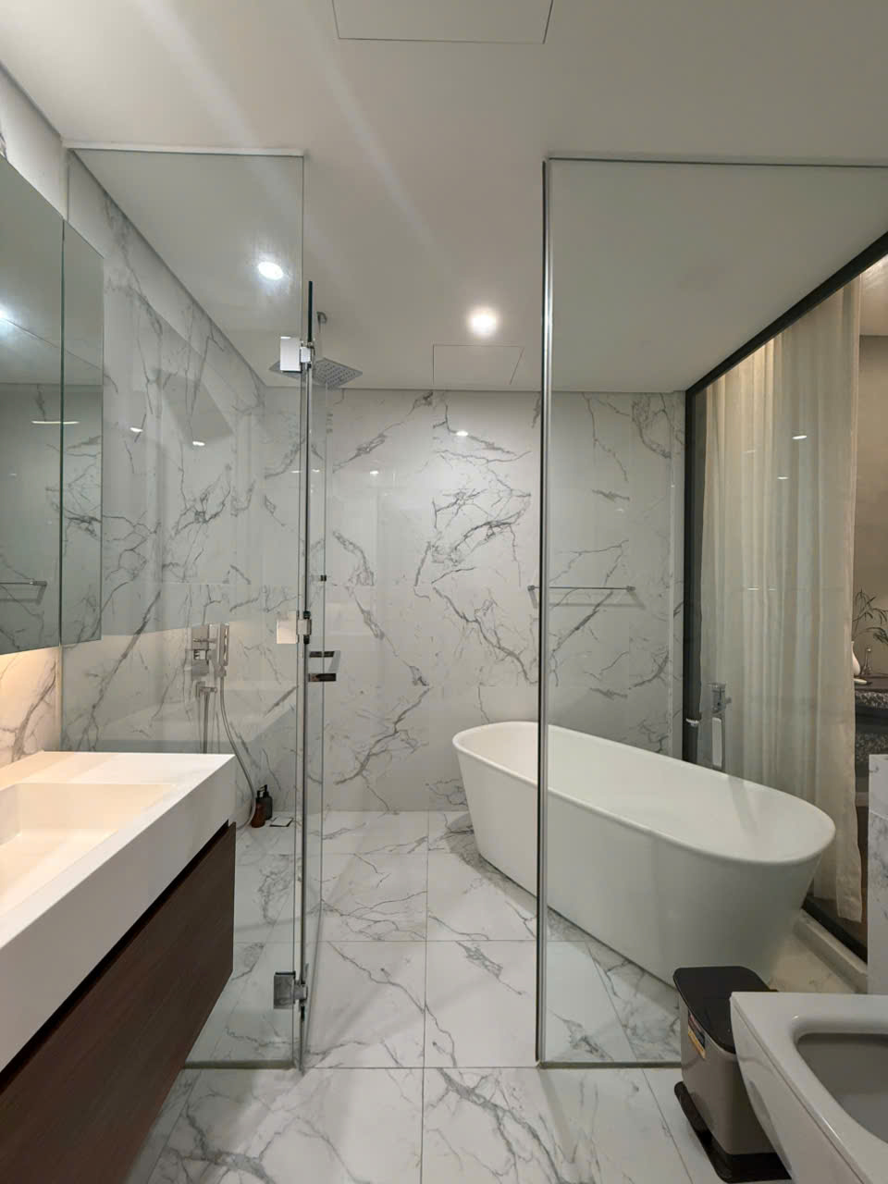
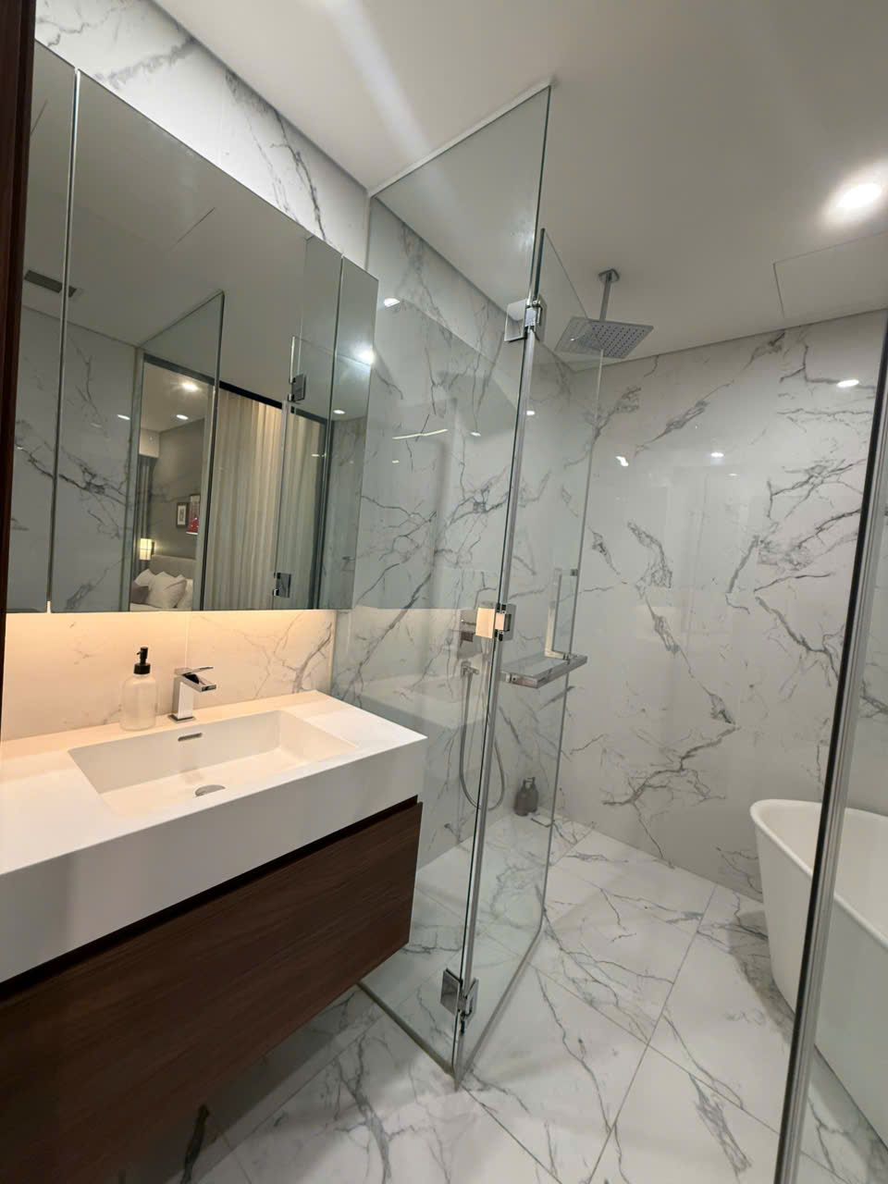
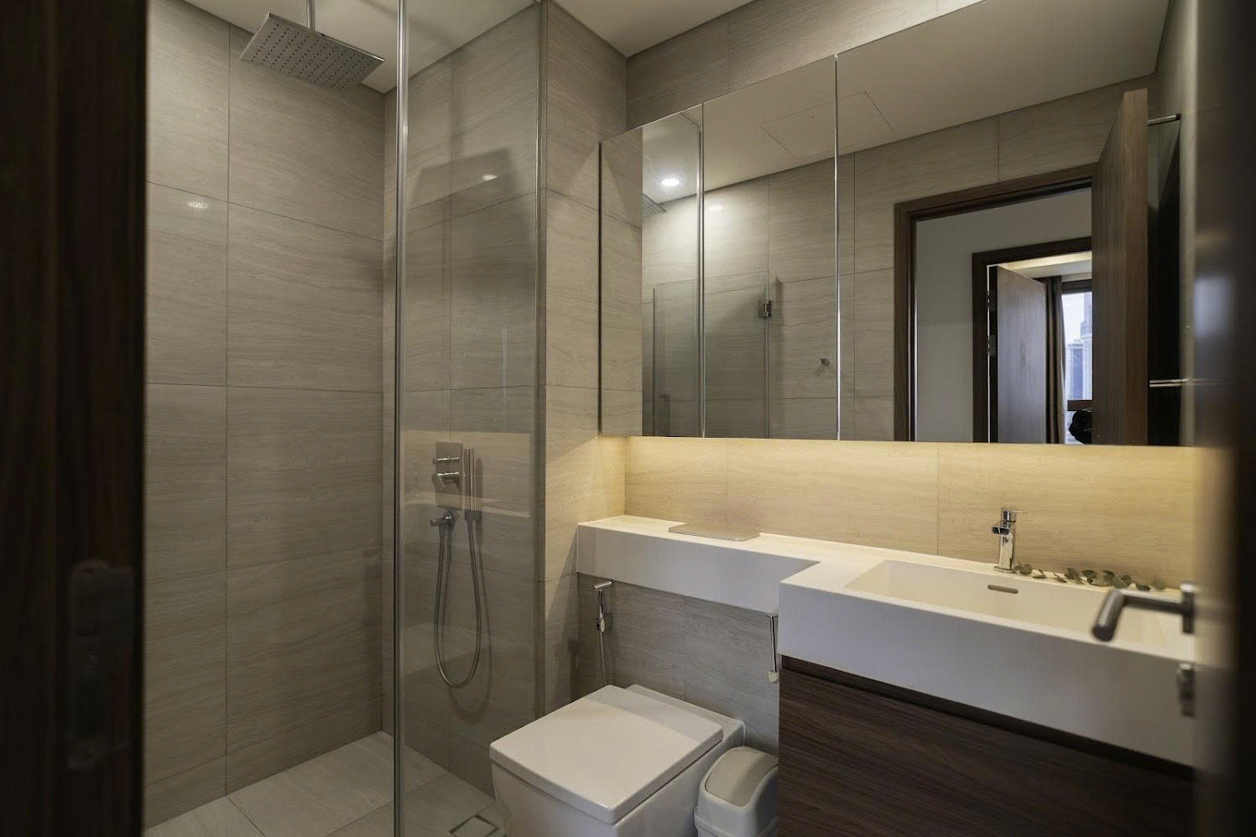
- Bathroom fixtures: Toilets, washbasins and shower systems from Duravit and Hansgrohe, creating an experience comparable to a five-star hotel.
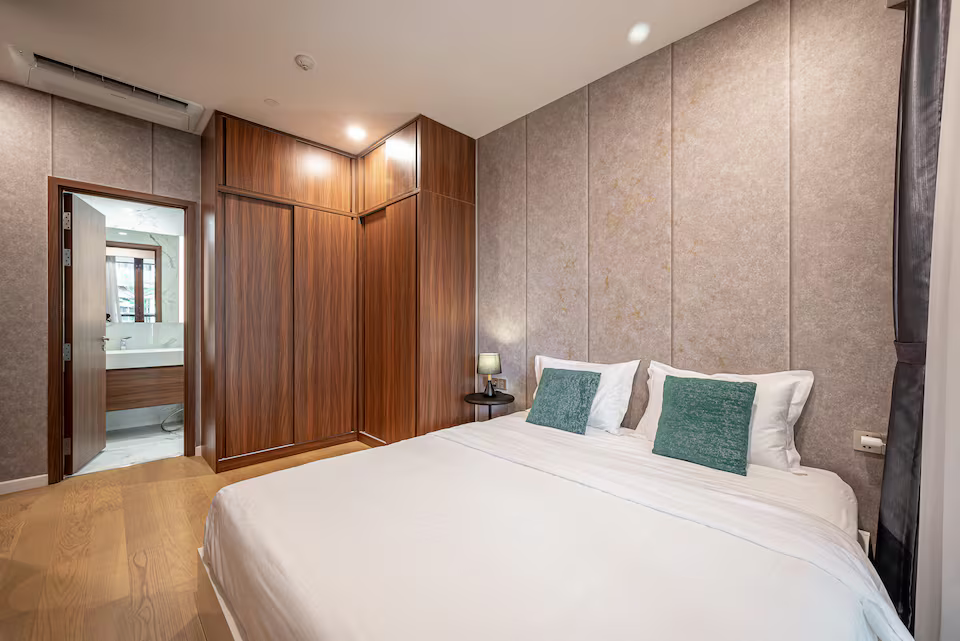
- Air-conditioning system: Concealed Daikin air-conditioning or an equivalent system, combining visual refinement with effective cooling performance.
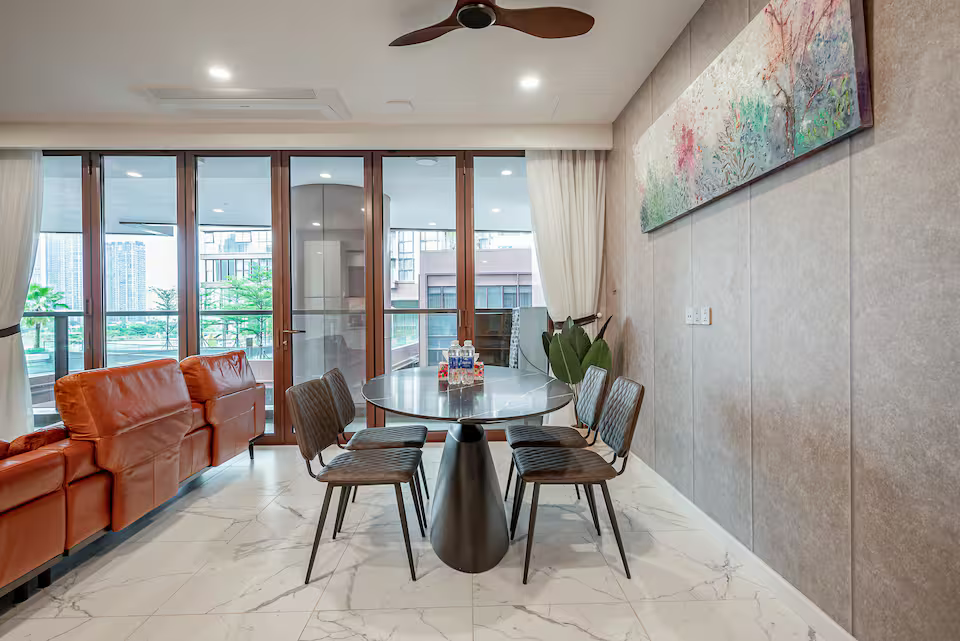
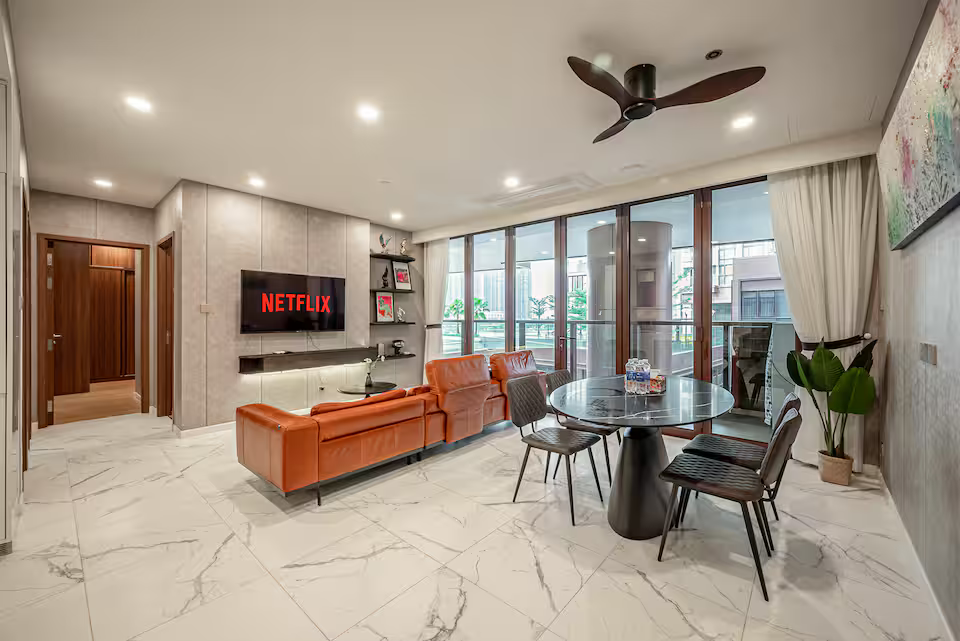
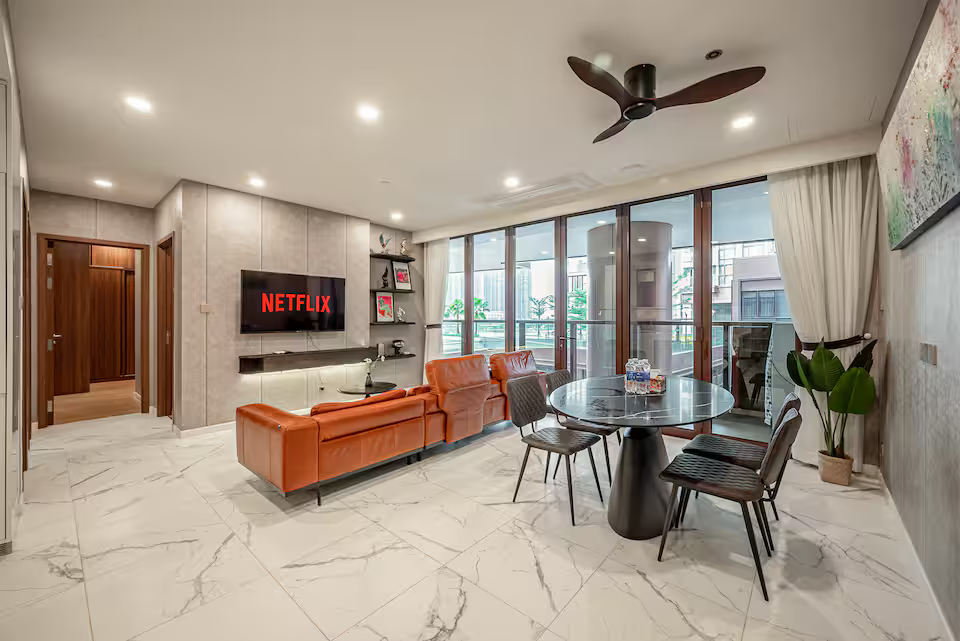
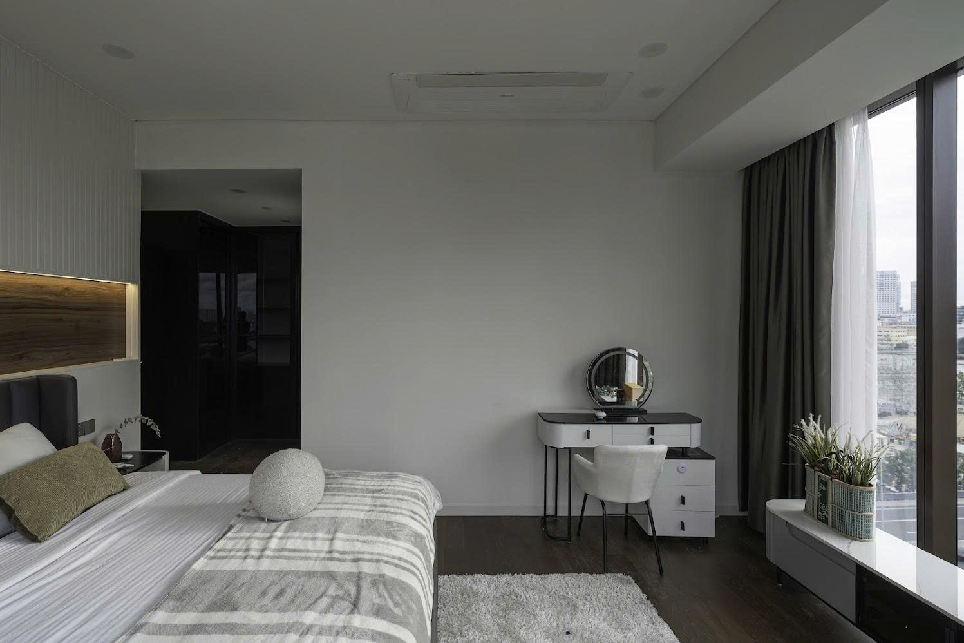
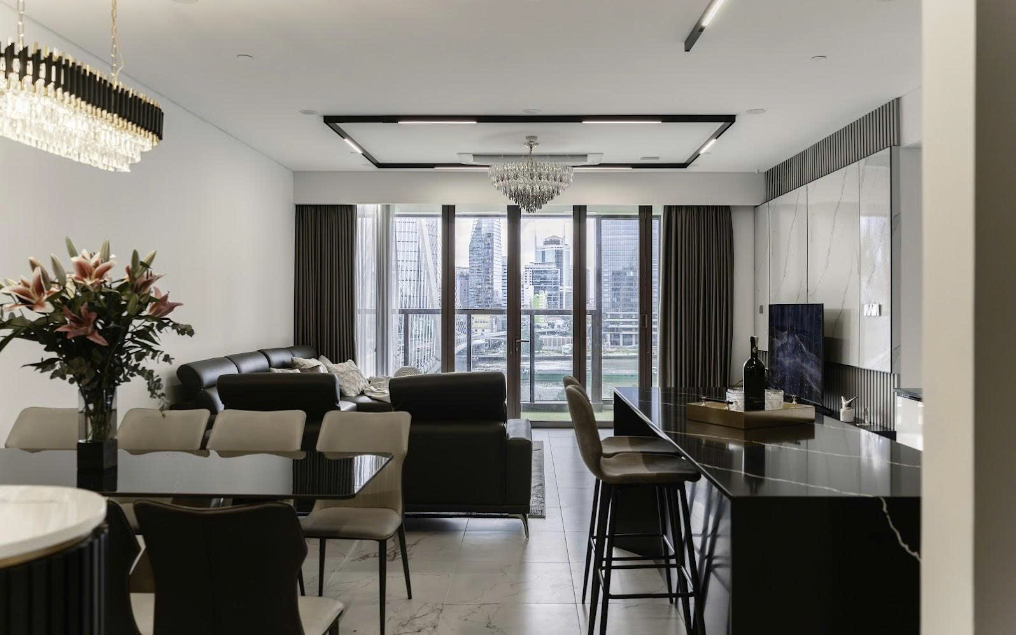
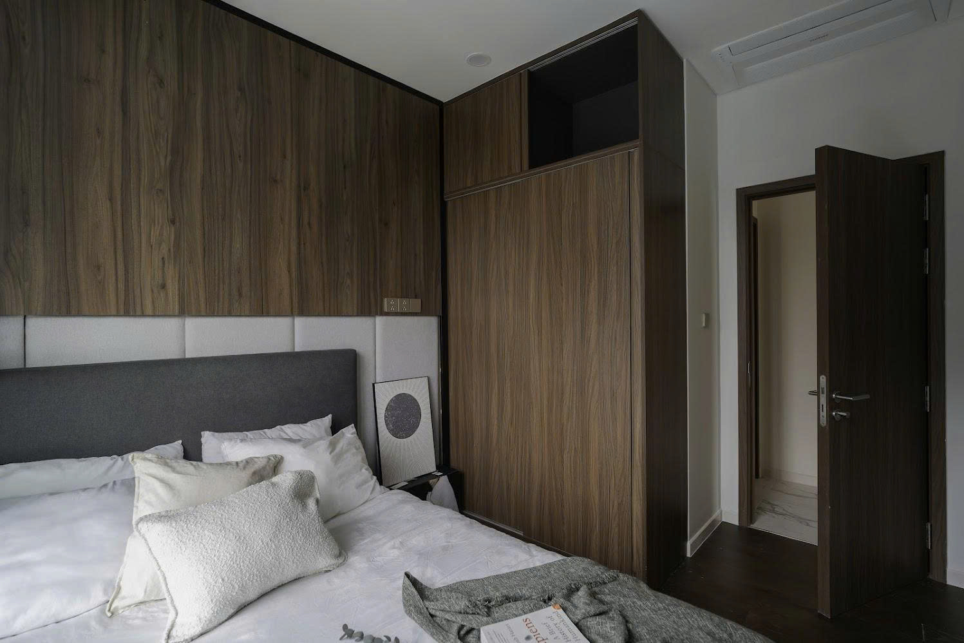
- Flooring: Premium engineered timber flooring in the bedrooms and large-format porcelain tiles in the living room.
building amenities
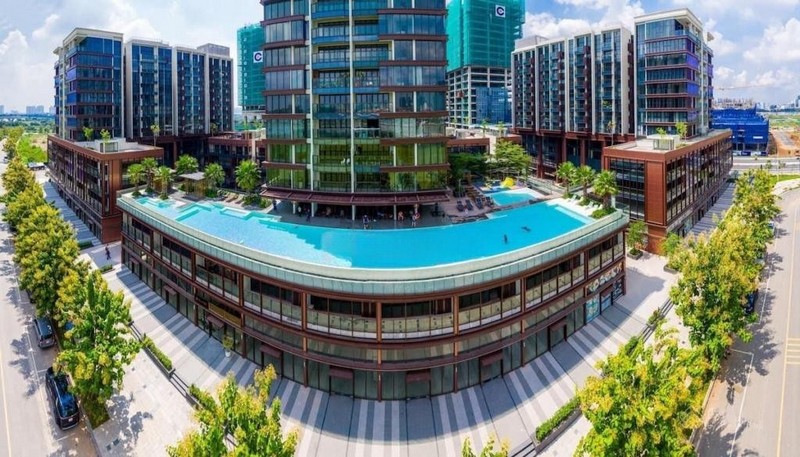
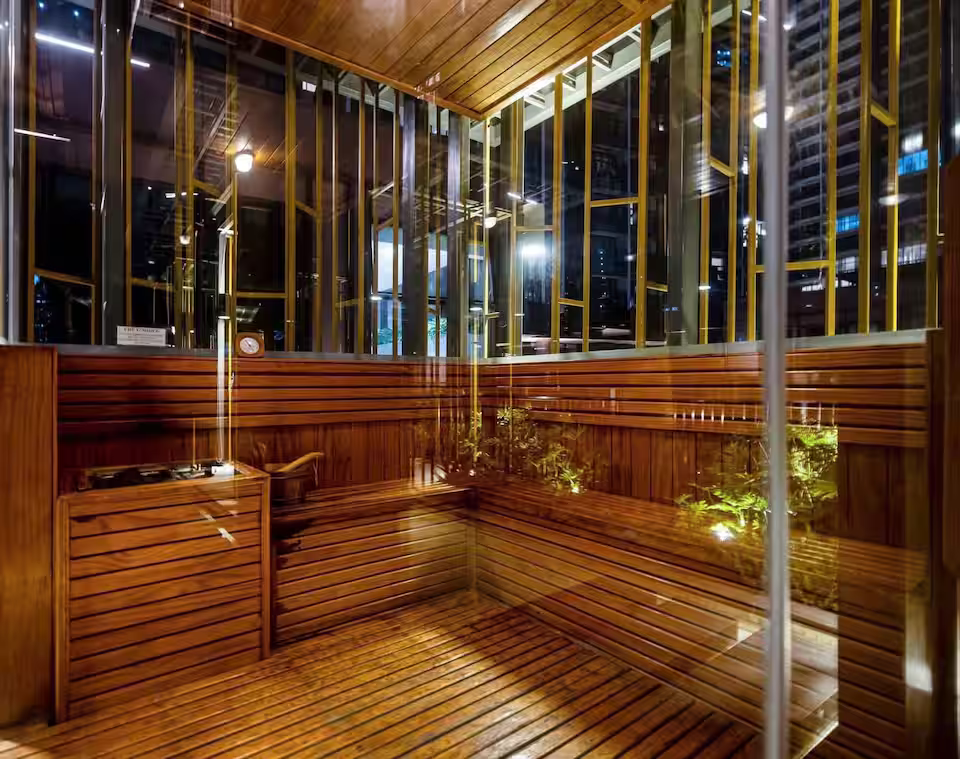
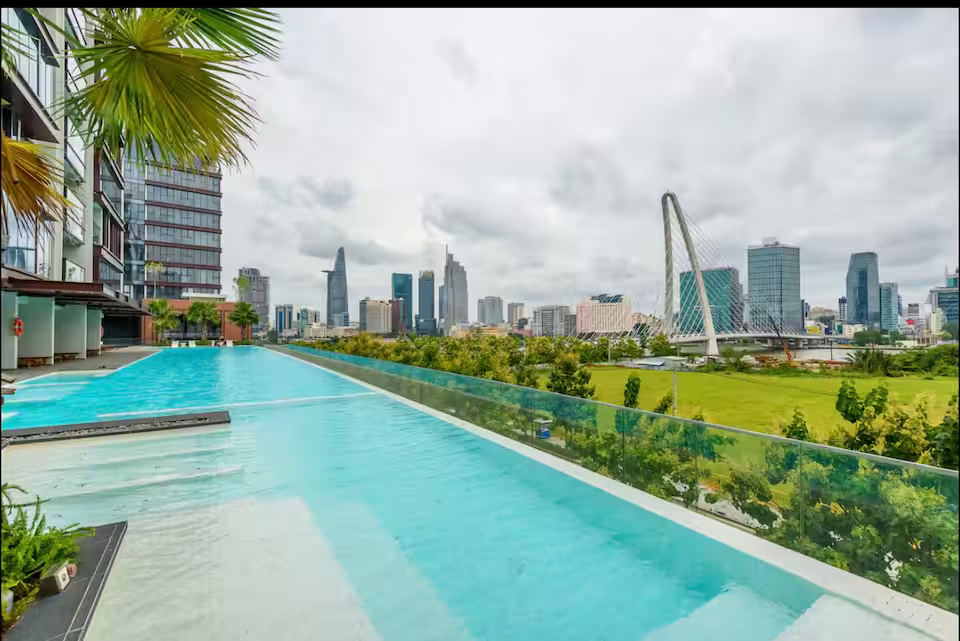
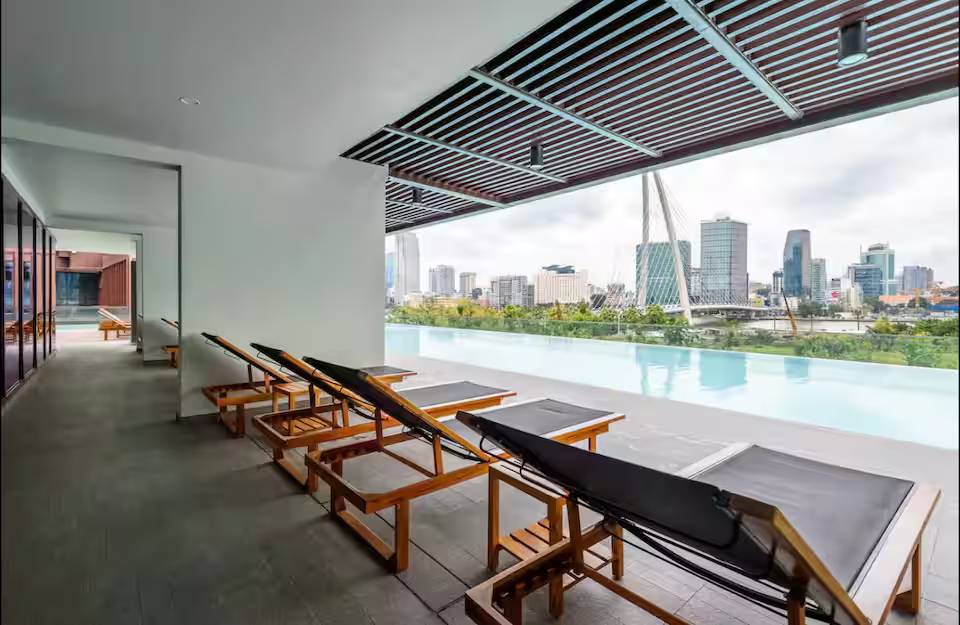
The Galleria is highly regarded as one of the sub-divisions featuring the most stunning and comprehensive amenities within The Metropole Thu Thiem. Designed in a luxury riverside resort style, it offers outstanding facilities, including a 50-meter infinity pool overlooking the Saigon River and District 1, therapeutic massage and sauna rooms, and a modern gym and yoga studio.
AN ELEVATED LIVING EXPERIENCE: AMENITIES AND SERVICES
A luxury development is defined not only by location or architecture, but also by the quality of life it provides.
The Galleria Residence delivers this through a thoughtfully planned internal amenity system and professional property management services.
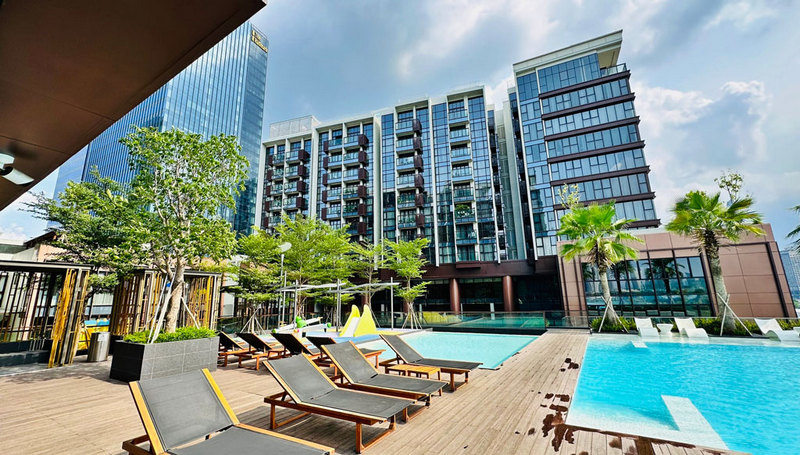
OUTSTANDING INTERNAL AMENITIES: INFINITY POOL, GYM, BBQ AREA AND MORE
The amenities are intelligently arranged to meet residents’ needs for relaxation, recreation and physical well-being.
Key facilities include:
- 50-metre infinity pool: Panoramic views of the Saigon River create a deeply relaxing setting.
- Children’s pool and water play area: A safe and enjoyable environment for younger residents.
- Modern gym: Fully equipped with international-standard fitness machinery.
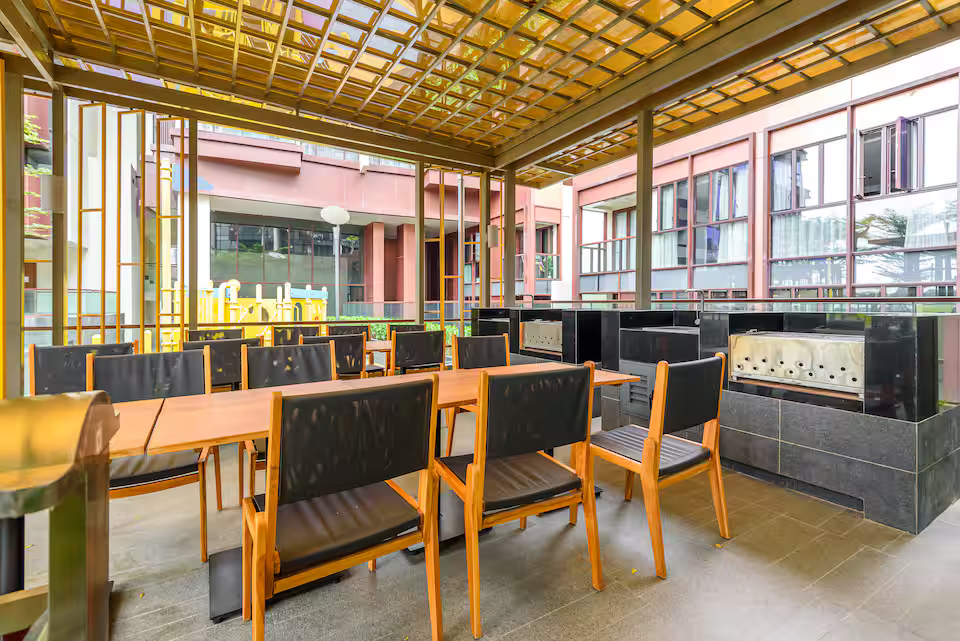
- Outdoor BBQ garden: An ideal setting for gatherings with family and friends.
- Sculpture garden and walking paths: A refreshing, artistic green space designed for relaxation.
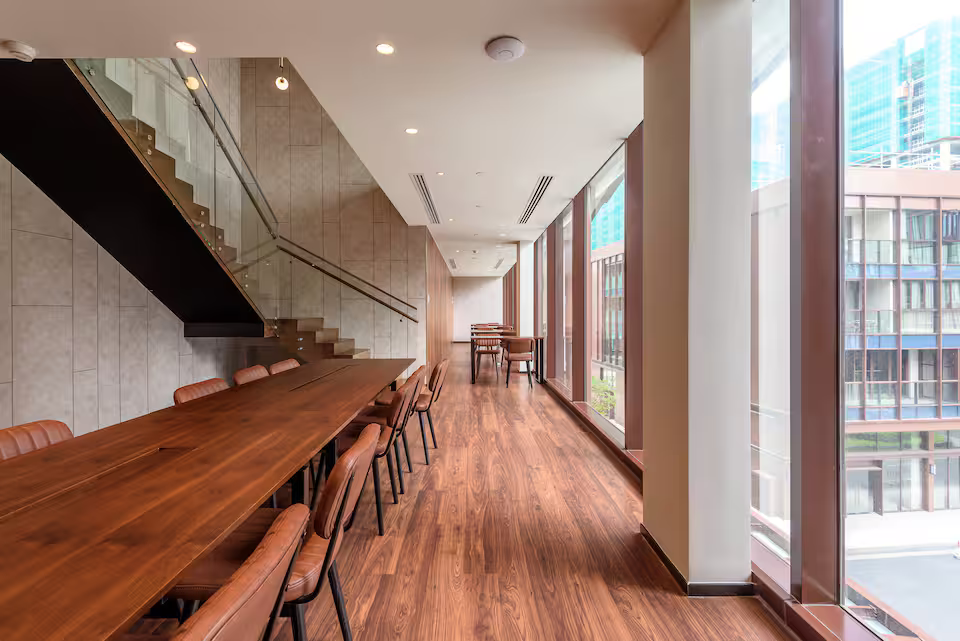
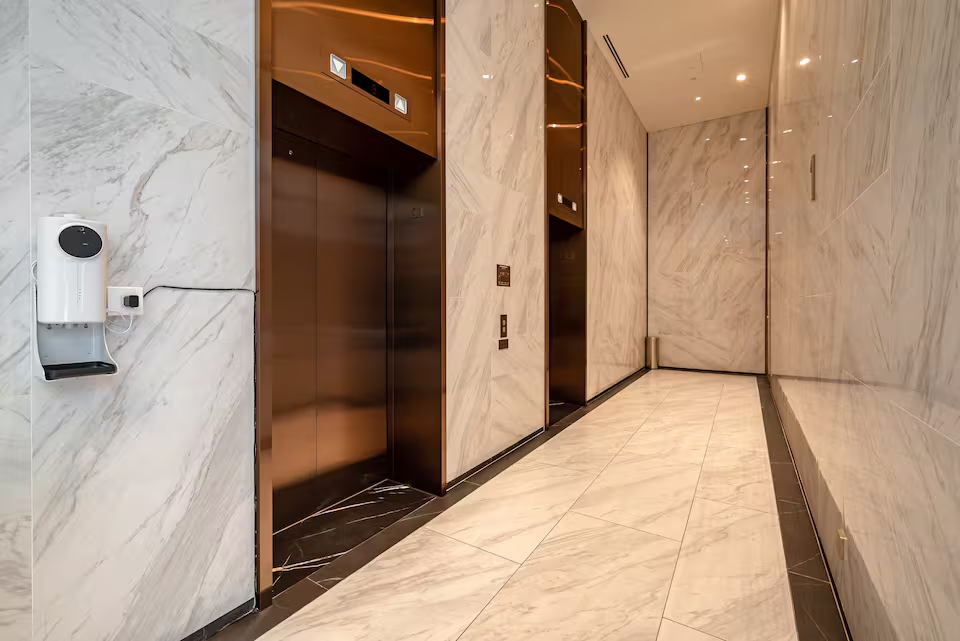
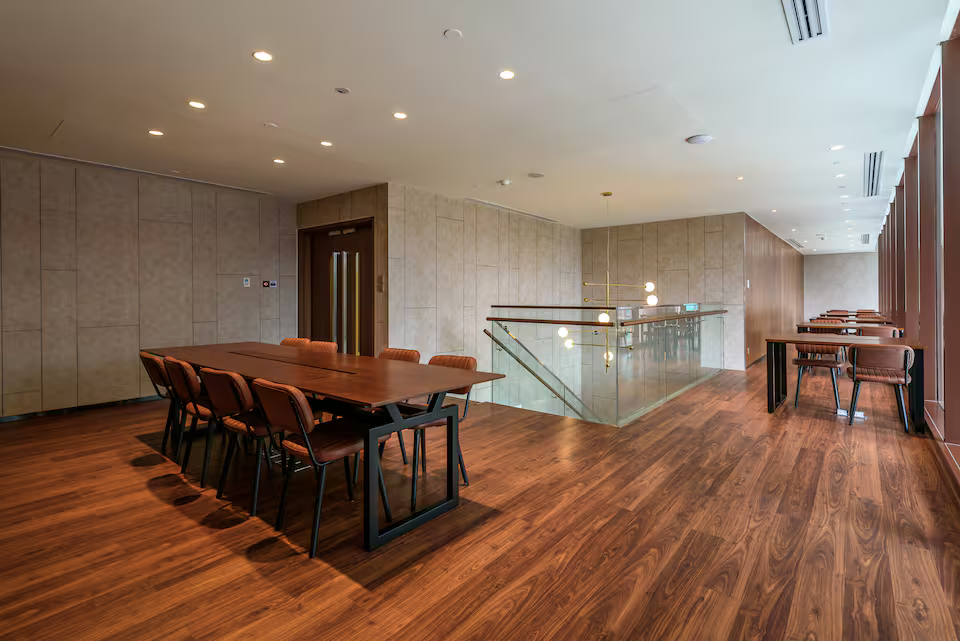
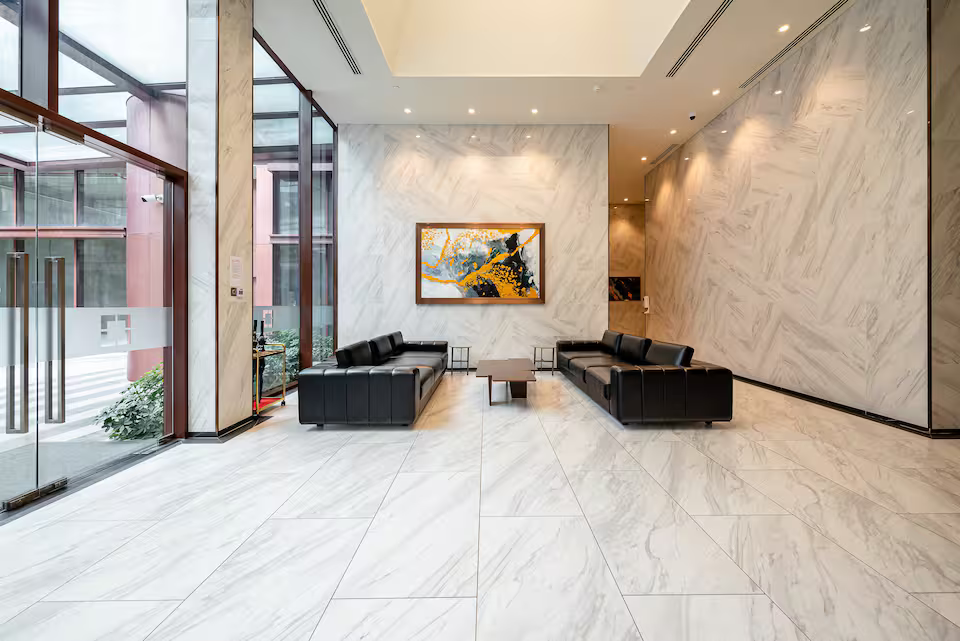
- Elegant lounge lobby: A refined environment for welcoming guests or working in privacy.
INTERNATIONAL-STANDARD PROPERTY MANAGEMENT SERVICES
The development is operated by an international property management company.
Security, reception and technical services are available professionally around the clock.
The management team is attentive, courteous and ready to assist residents whenever needed.
This service quality helps preserve both the residential experience and the long-term value of the entire development.
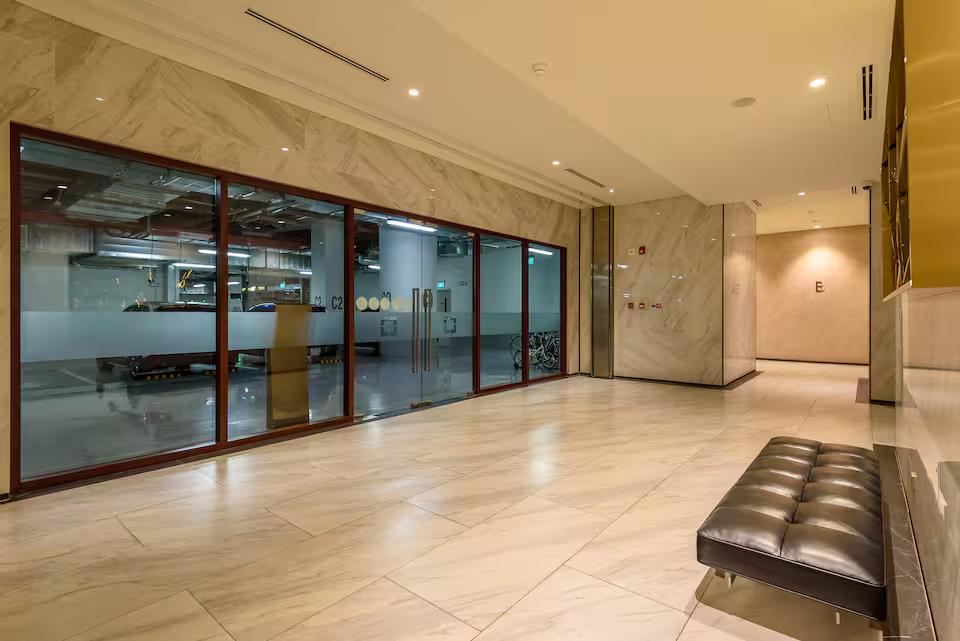
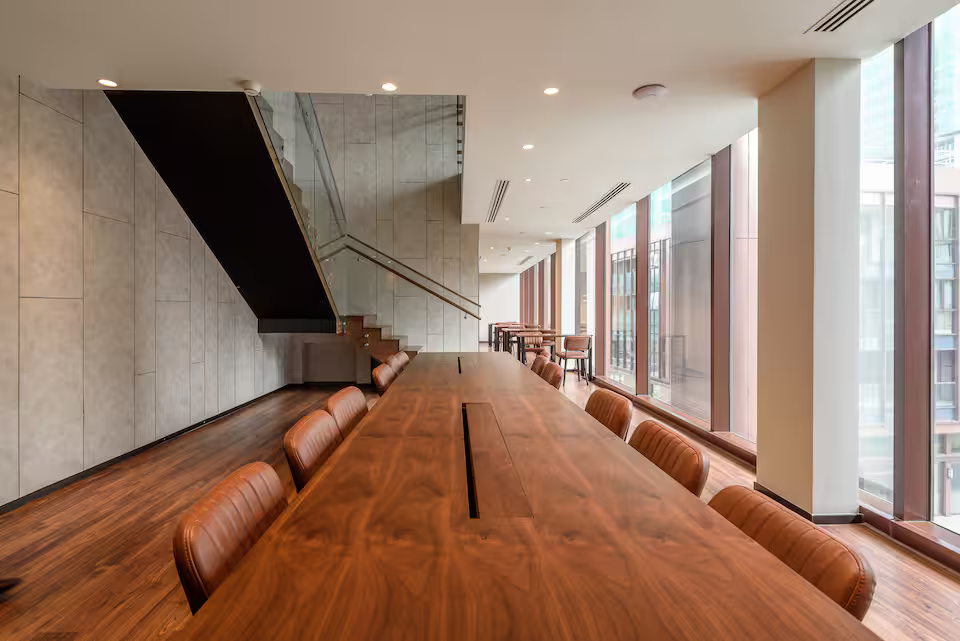
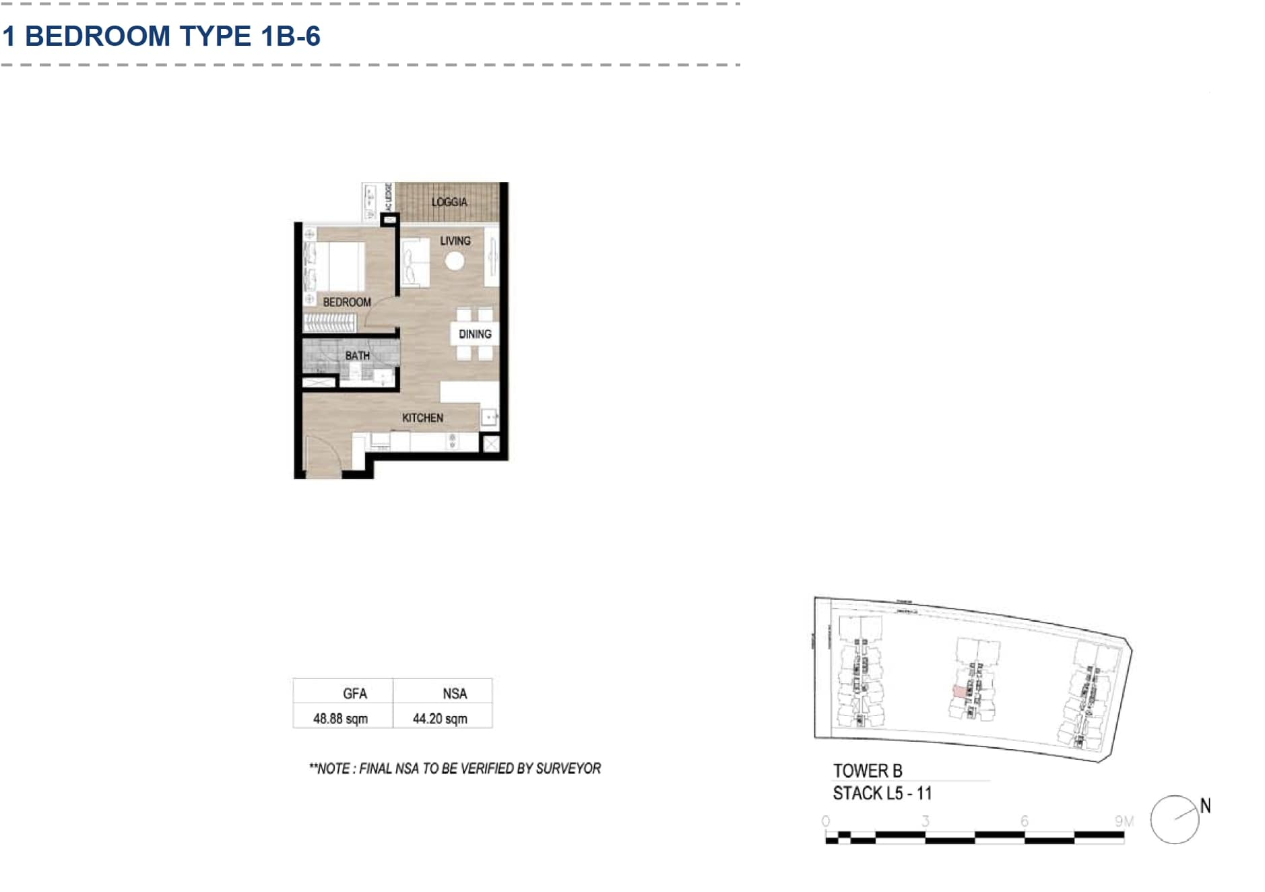
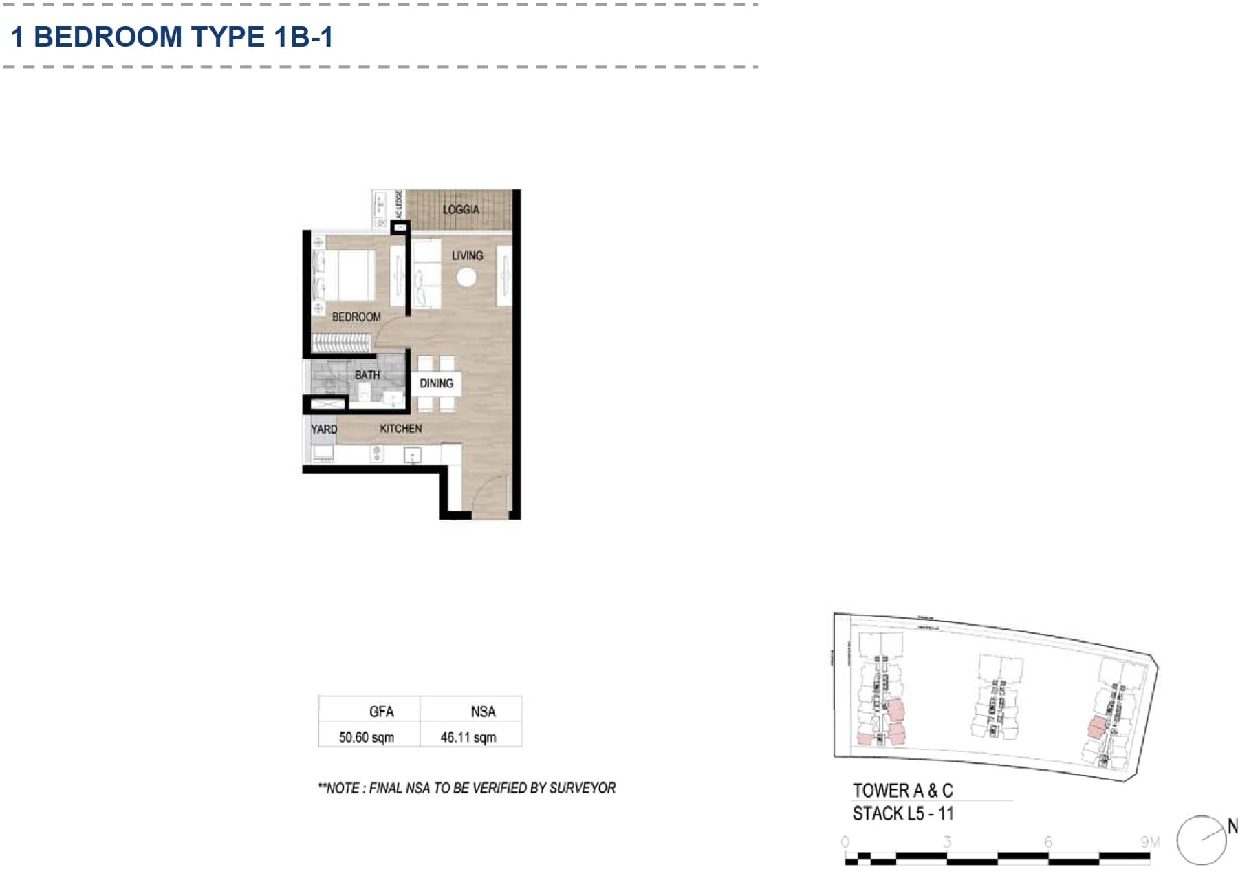
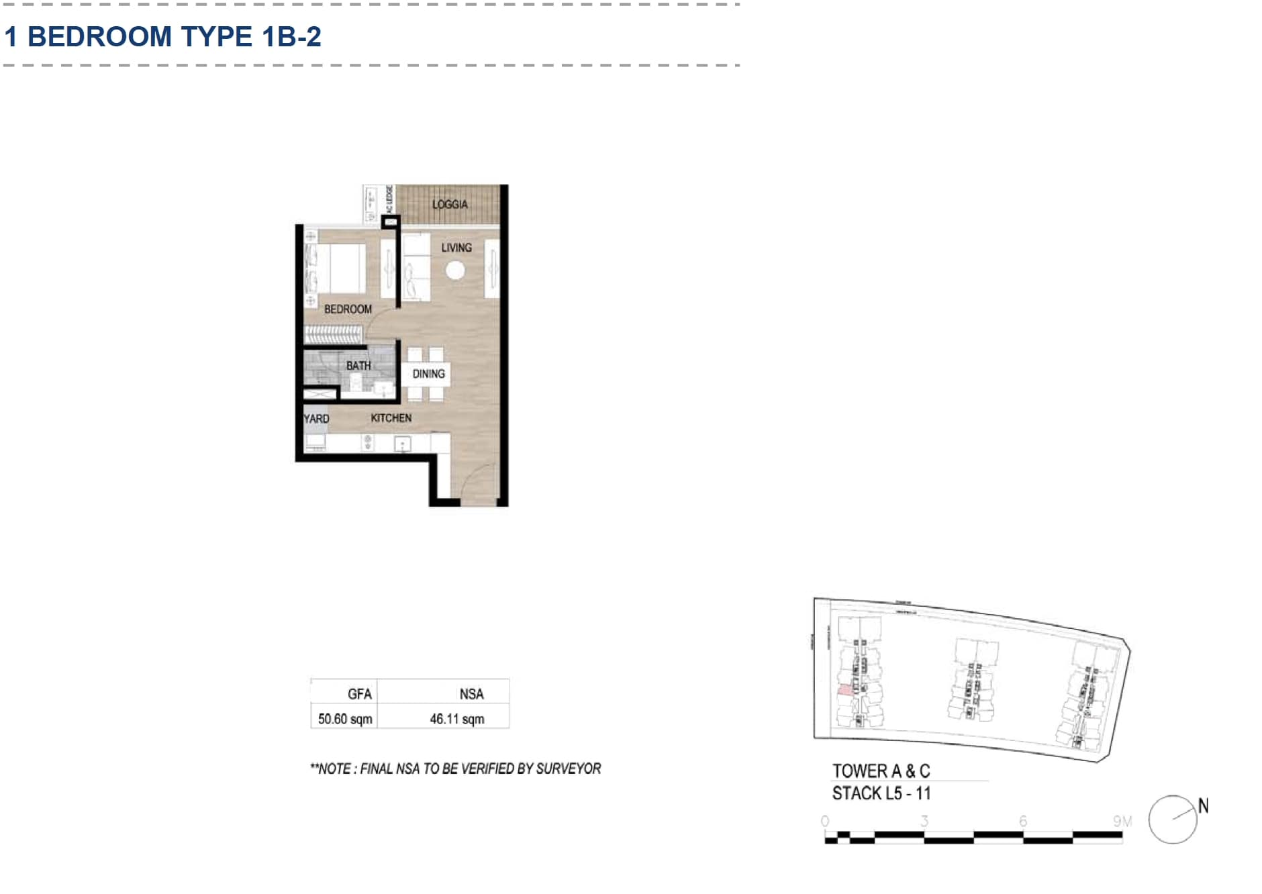
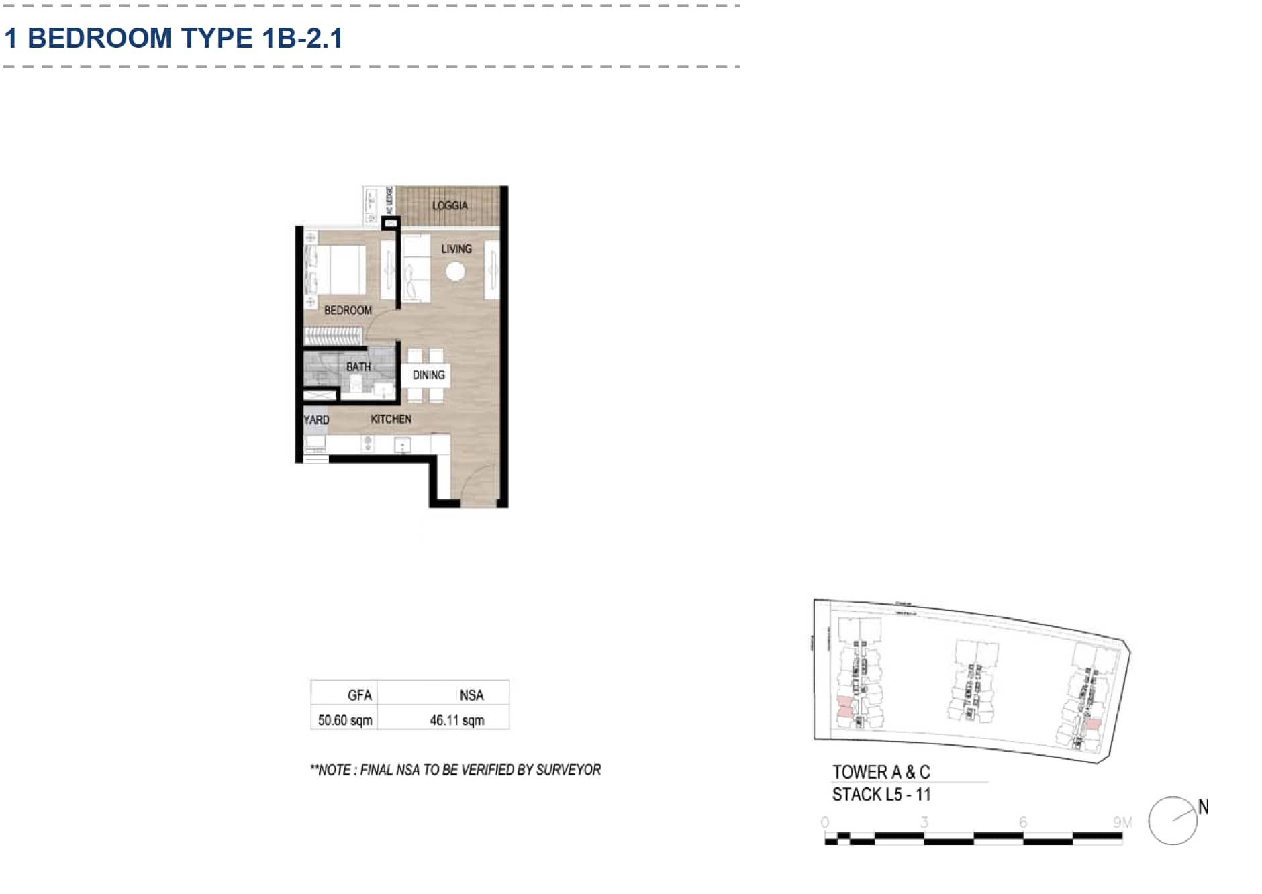
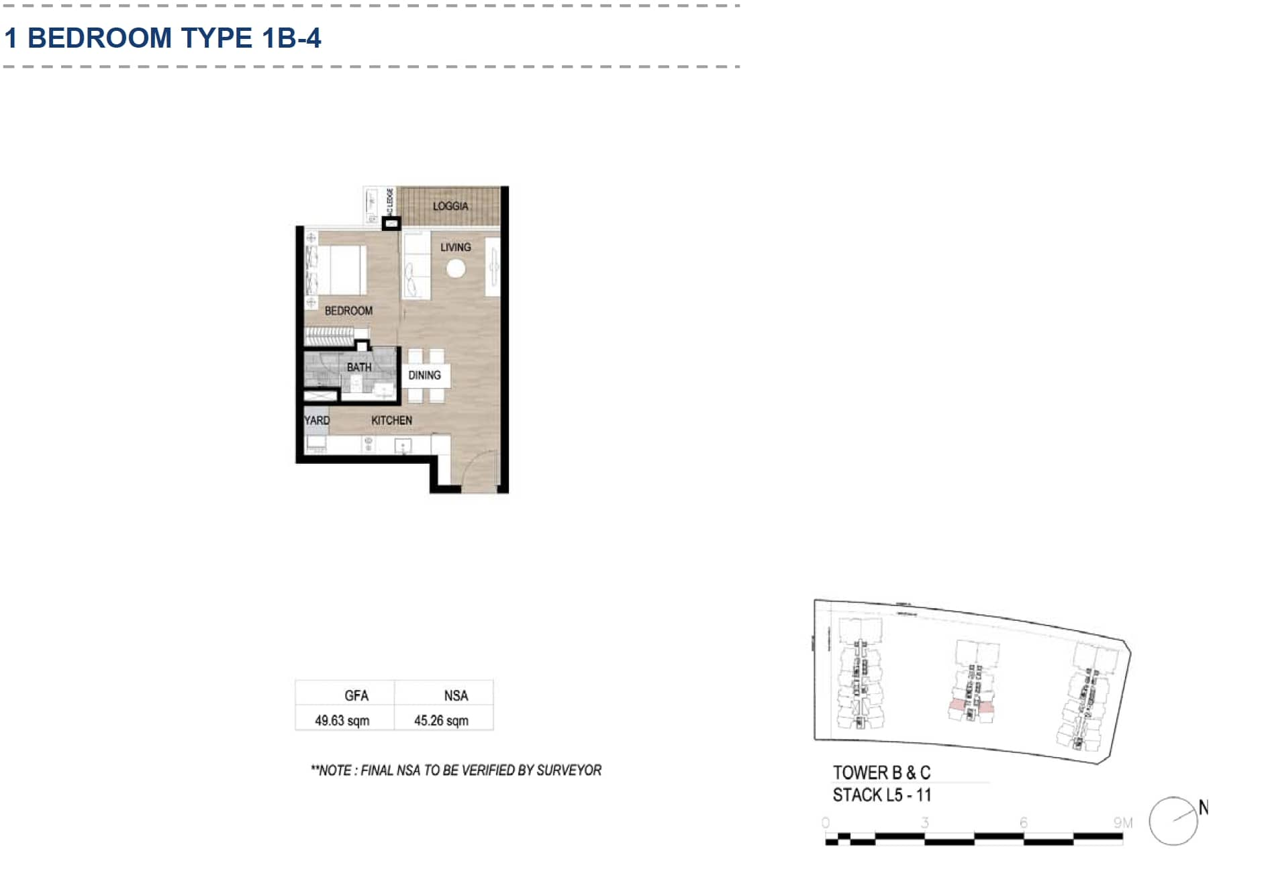
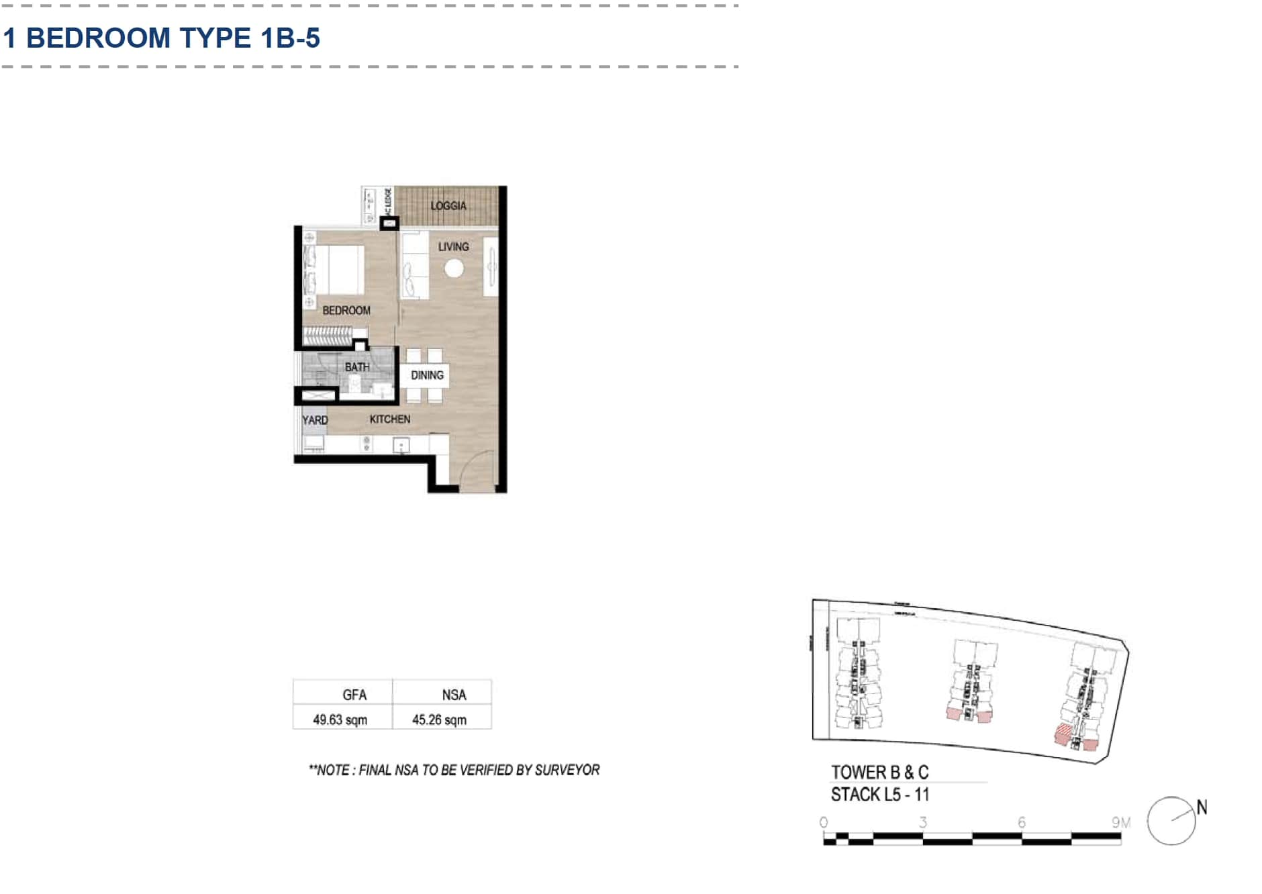
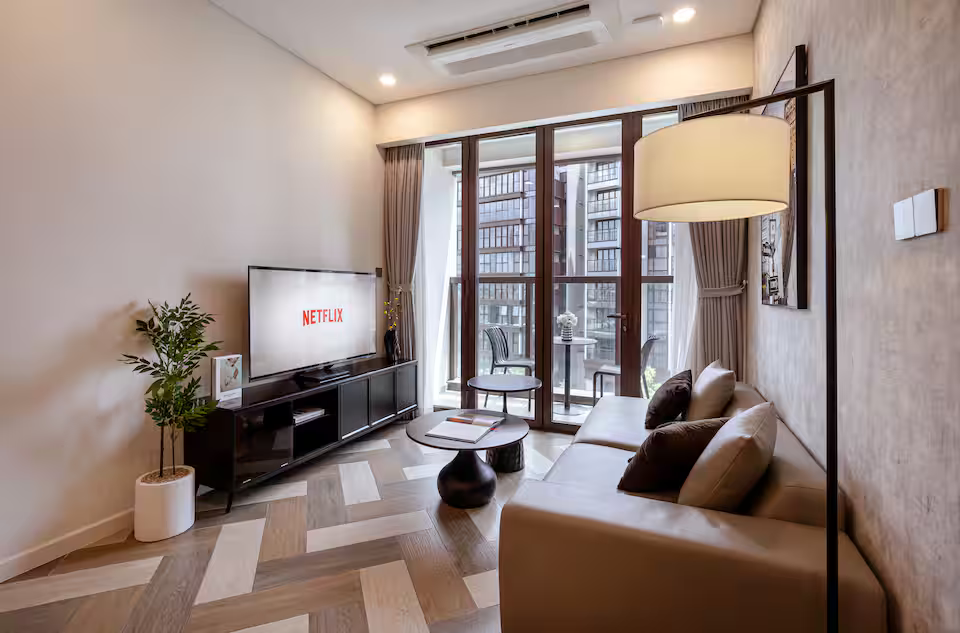
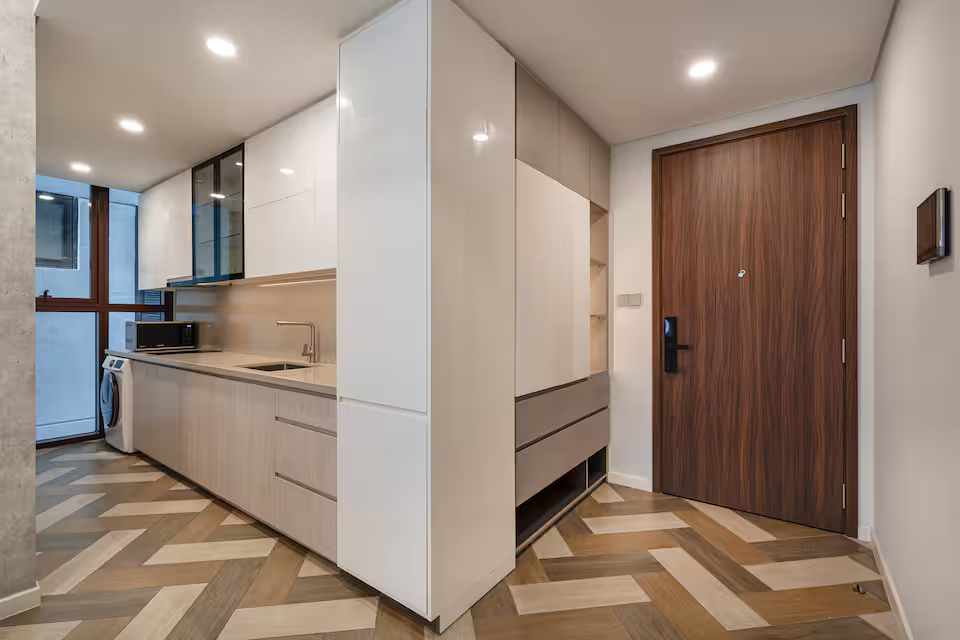
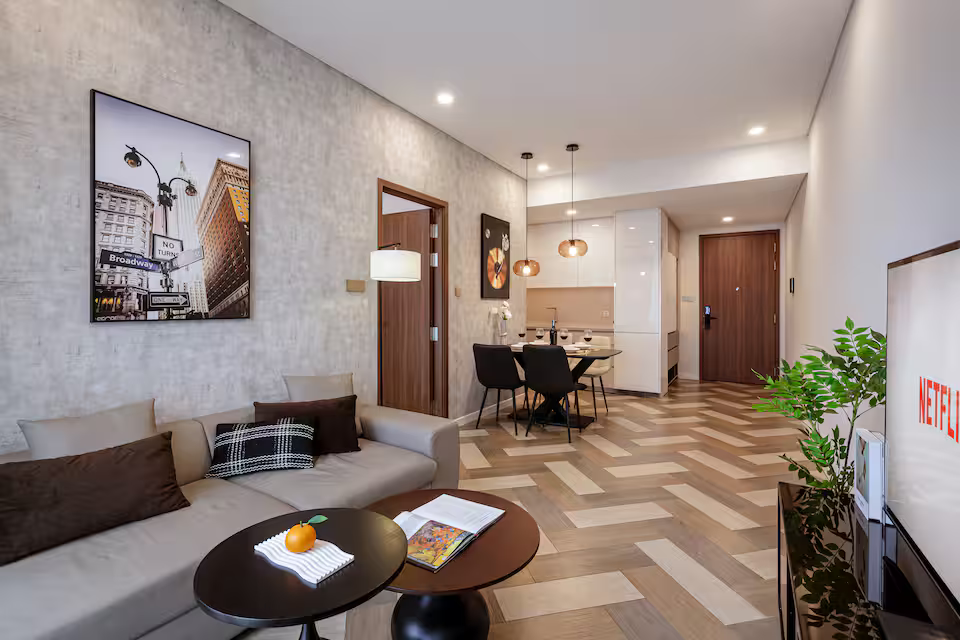
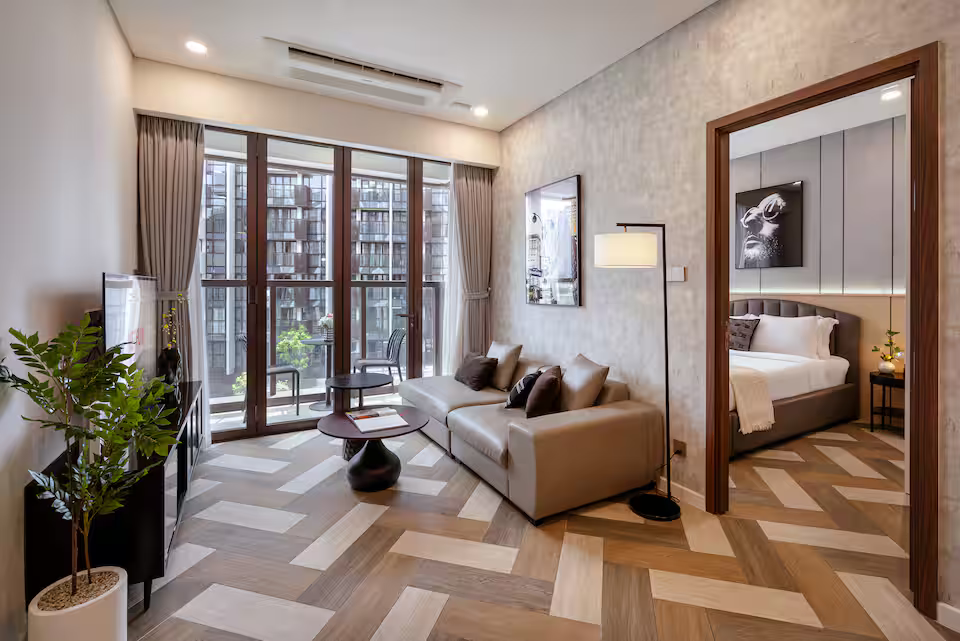
The 1-bedroom type
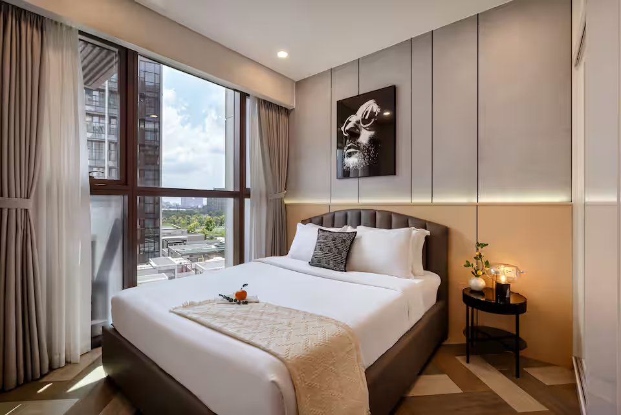
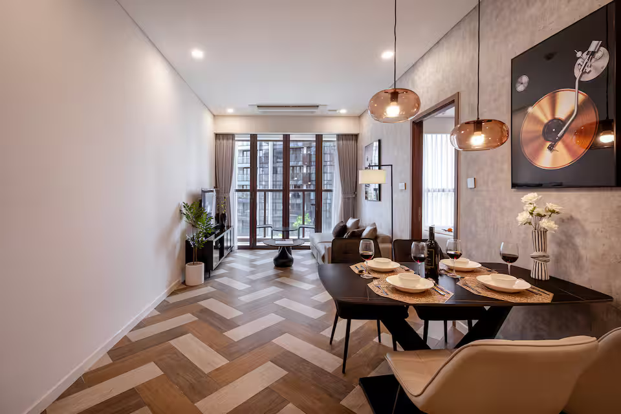
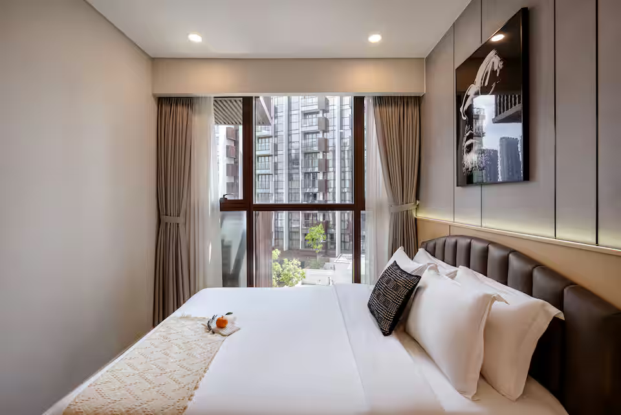
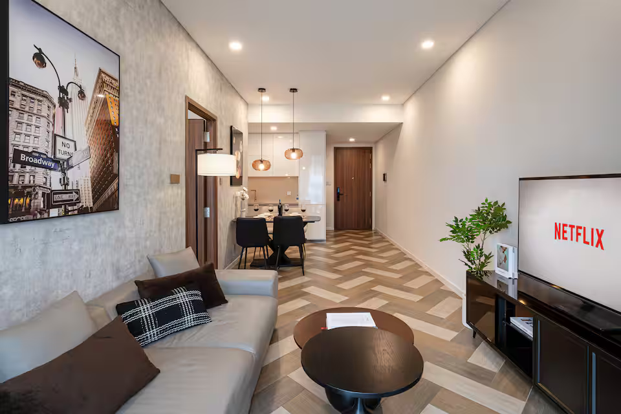
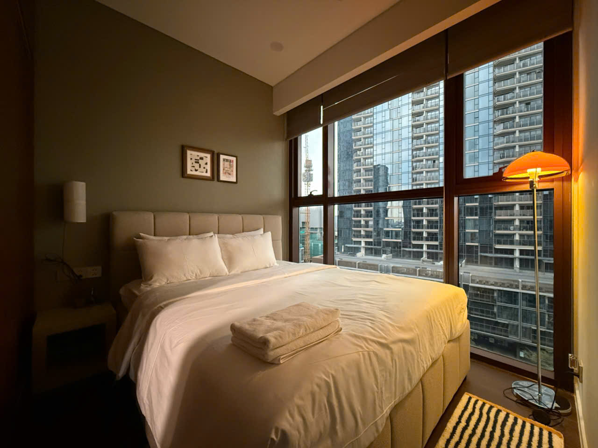
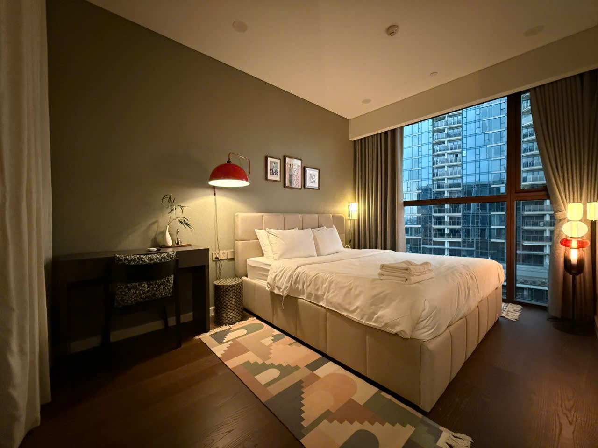
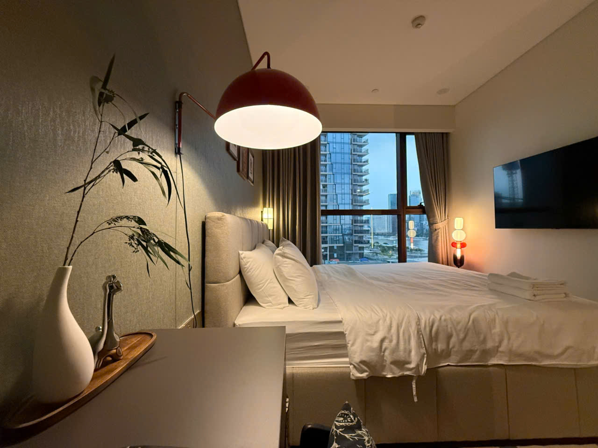
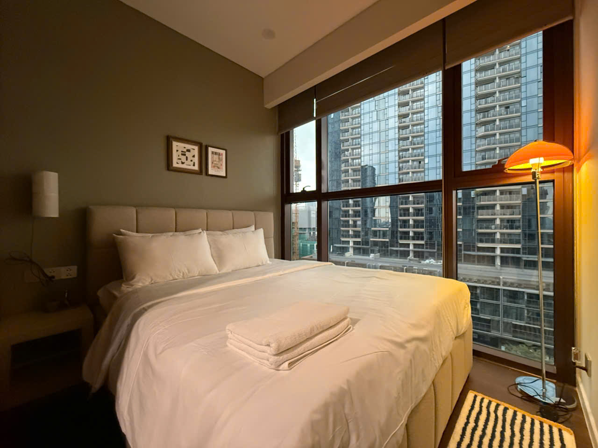
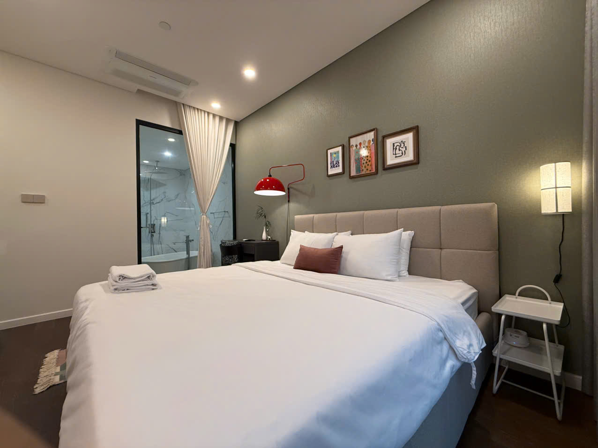
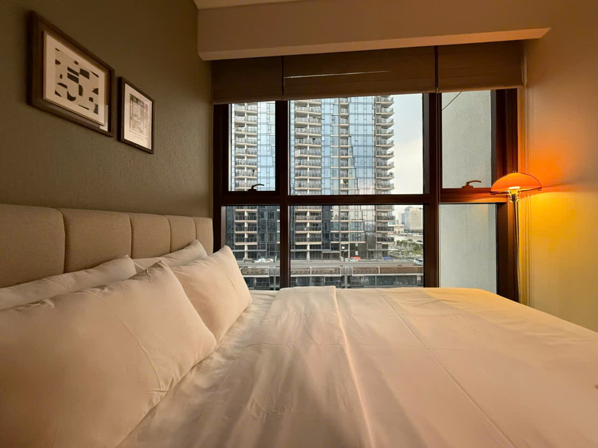
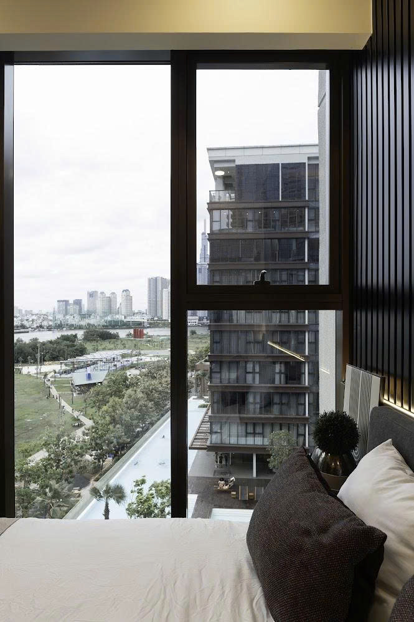
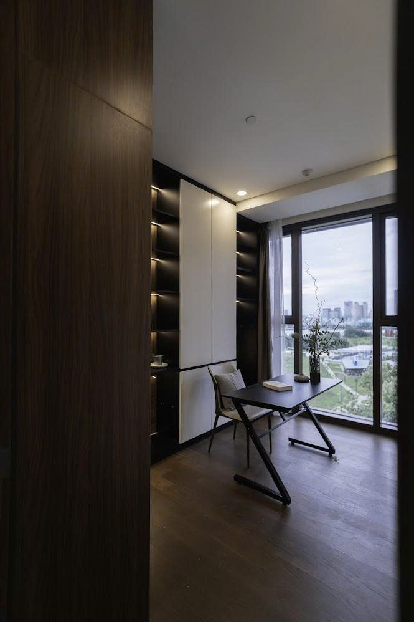
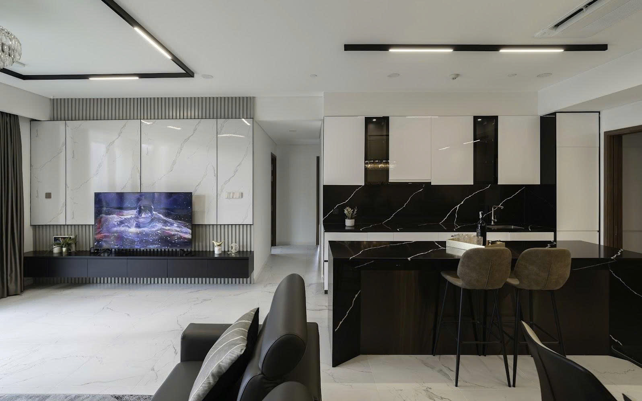
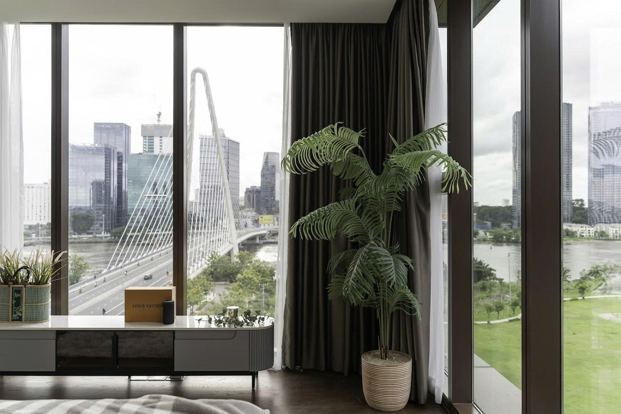
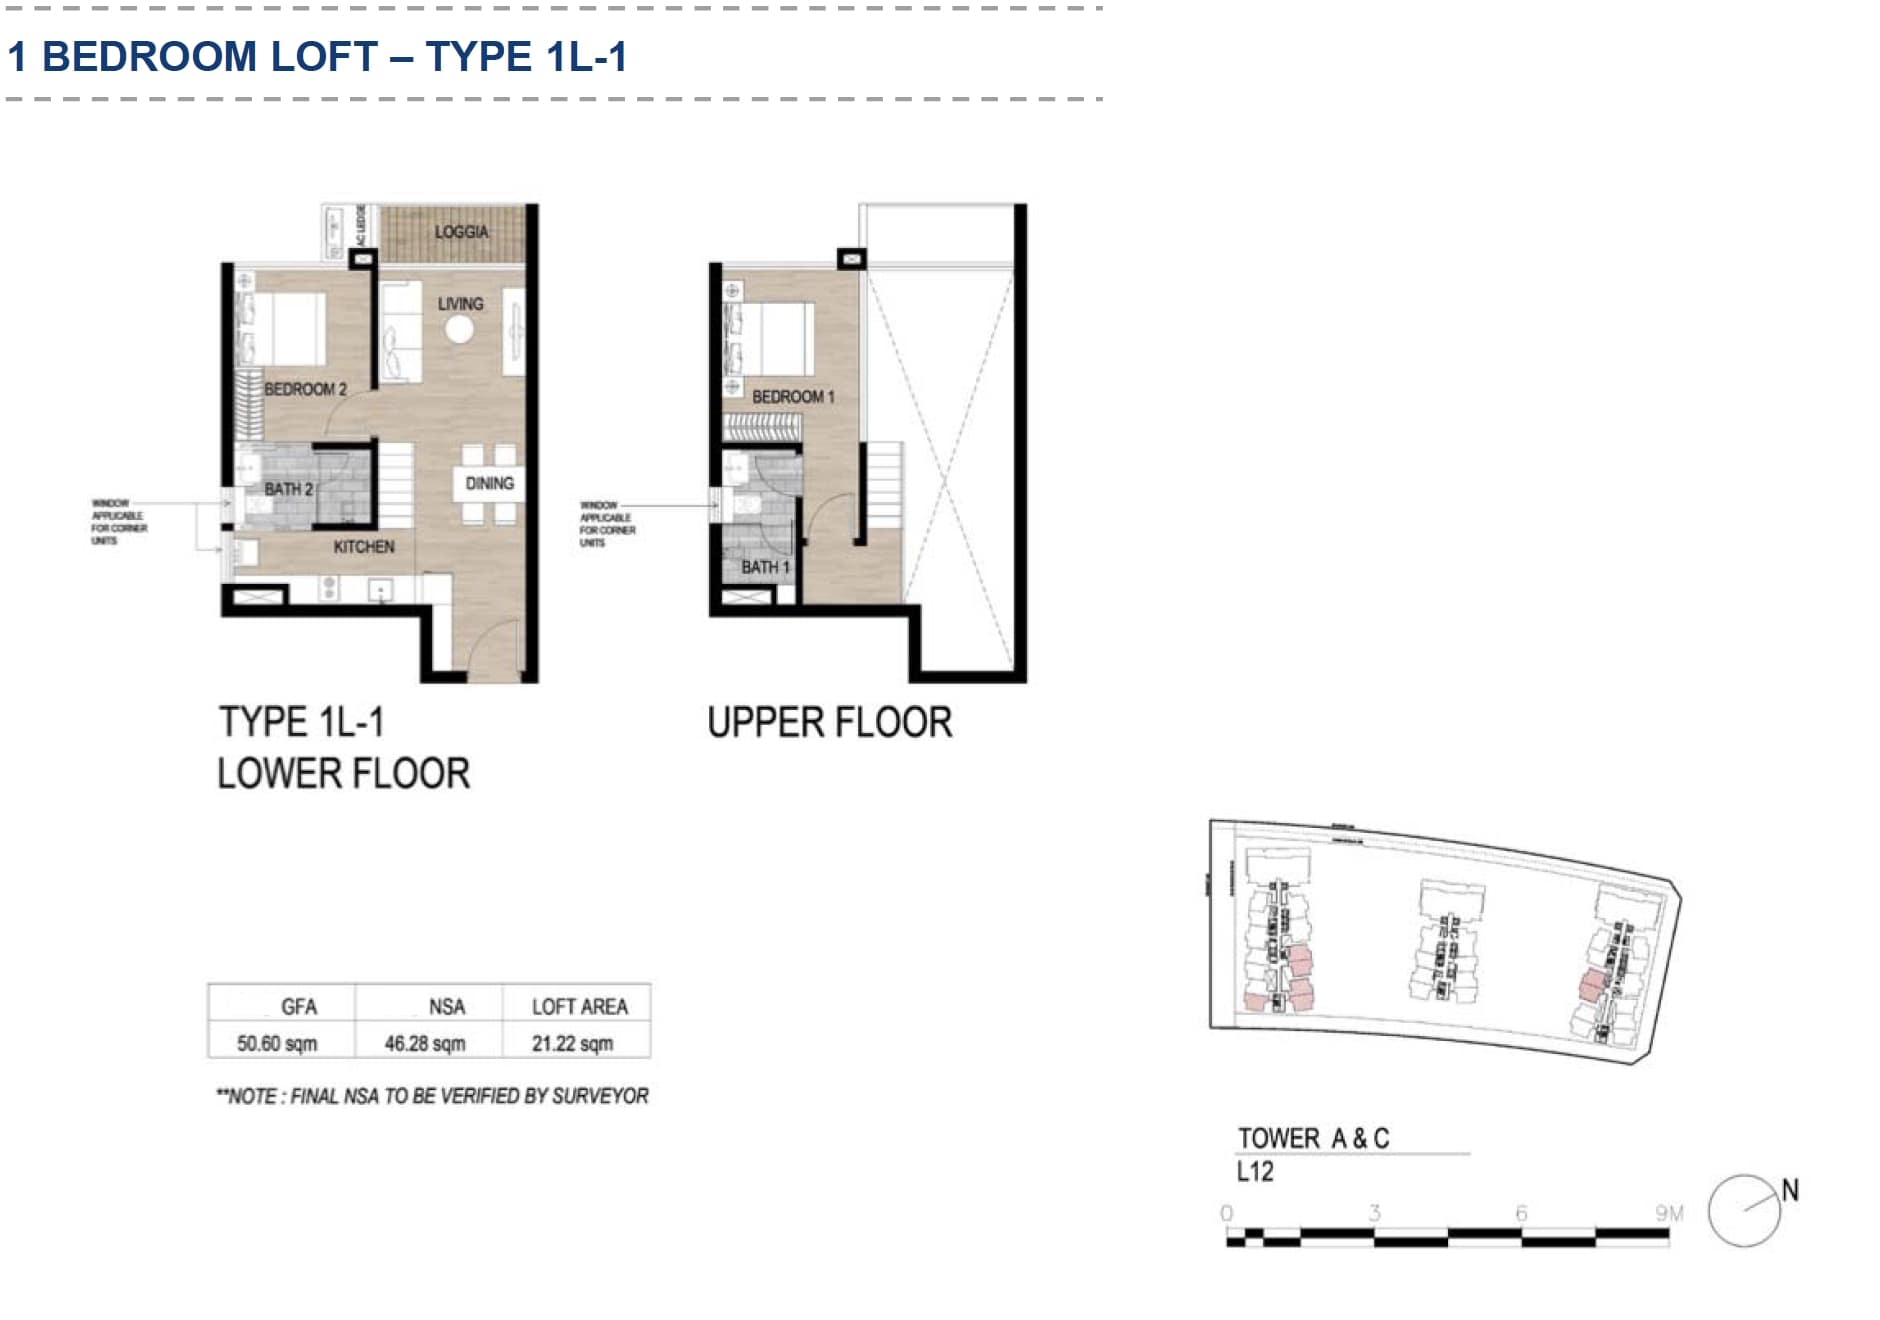
The 1-bedroom residences range from 48 sqm to 50 sqm in size. Designed in a modern style, they feature expansive windows that maximize natural light and offer stunning views of Ba Son Bridge, the Saigon River, and Landmark 81.
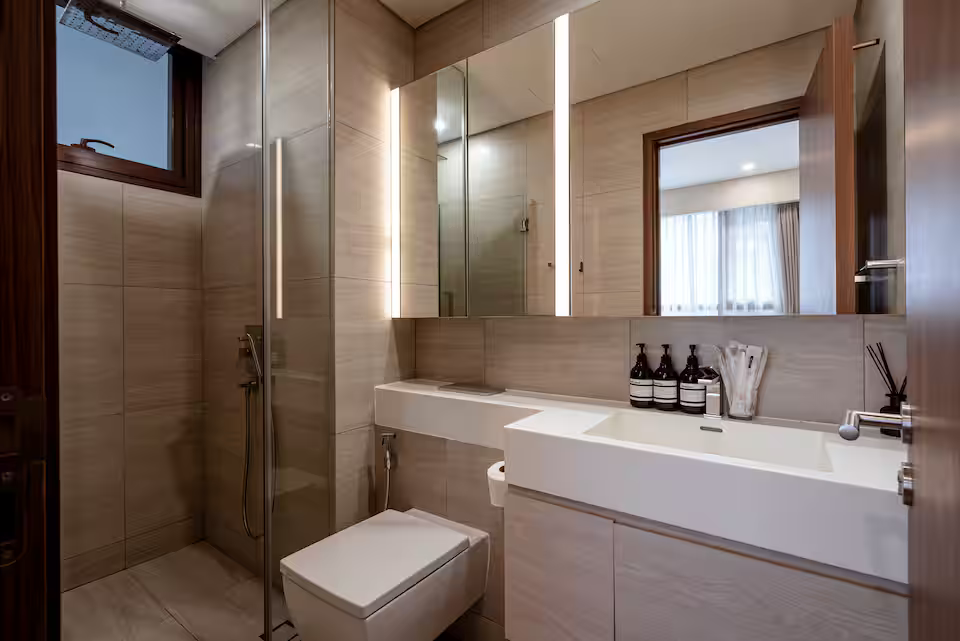
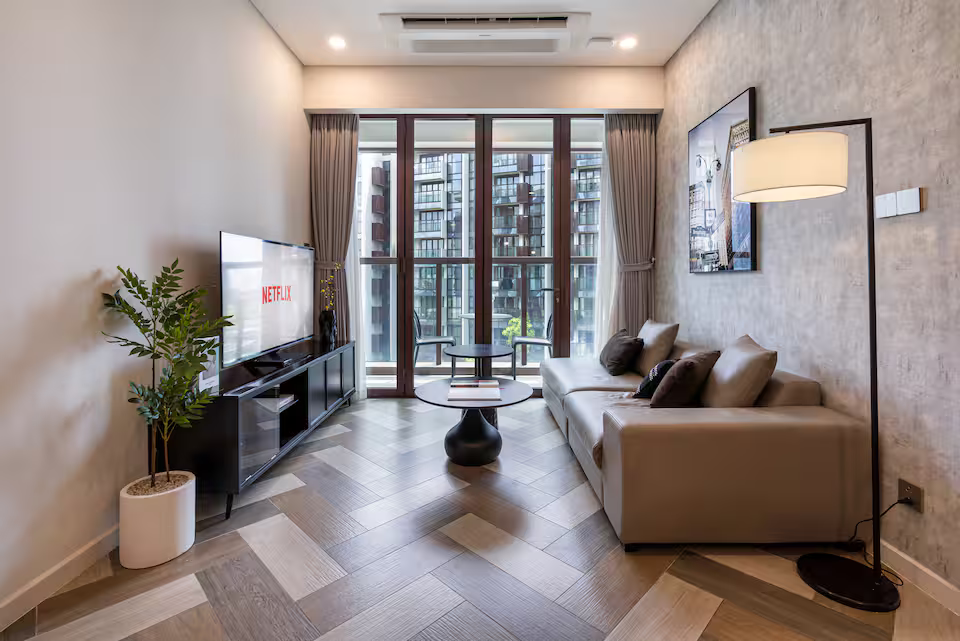
The 2-Bedroom type
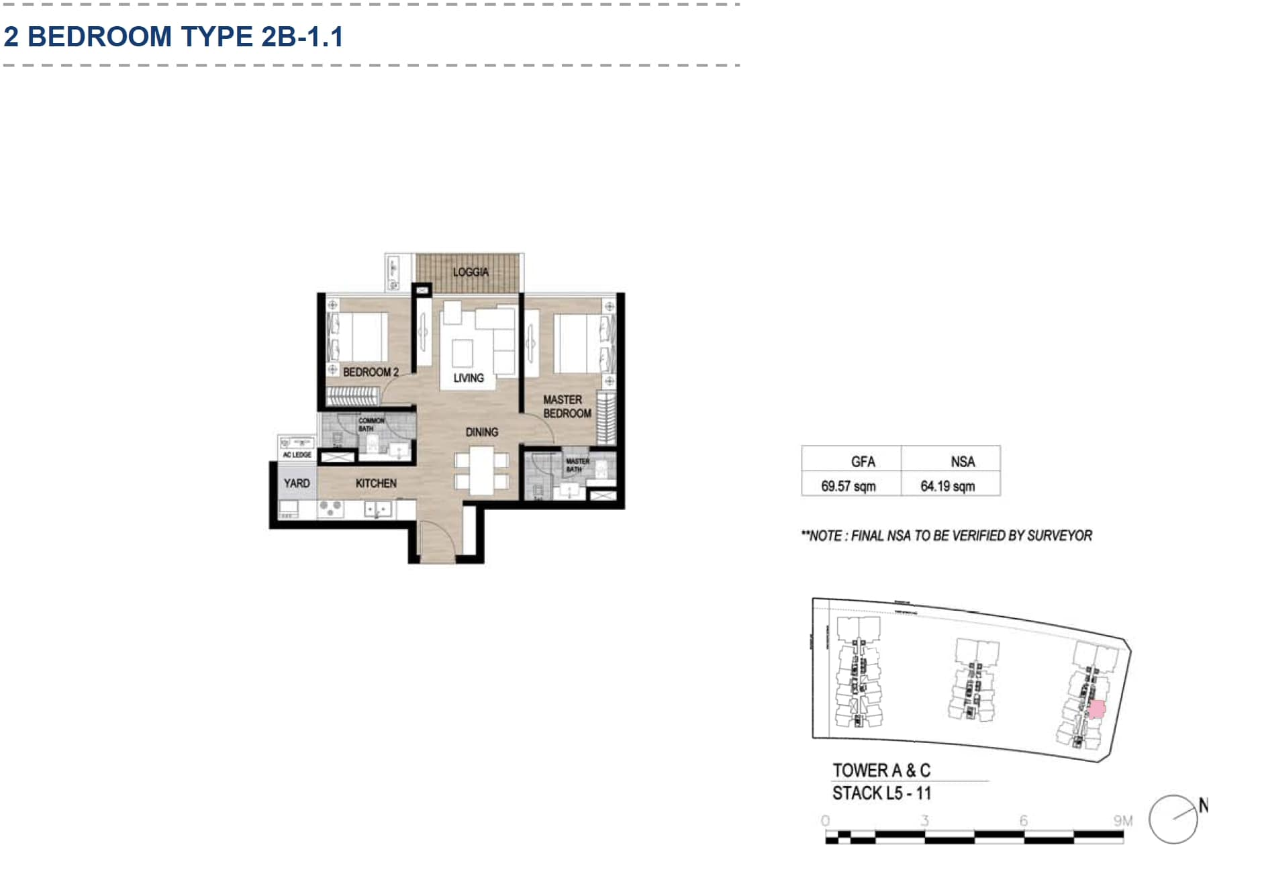
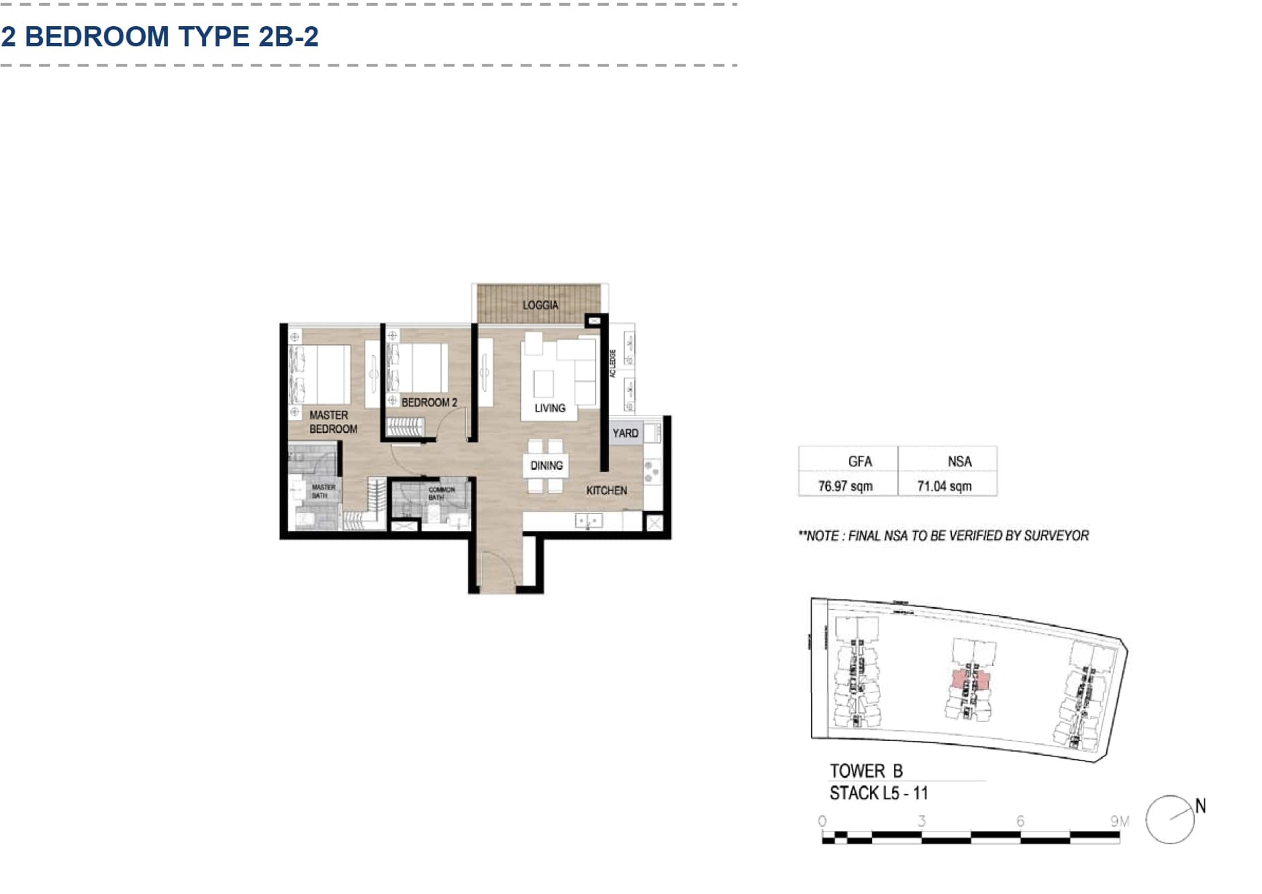
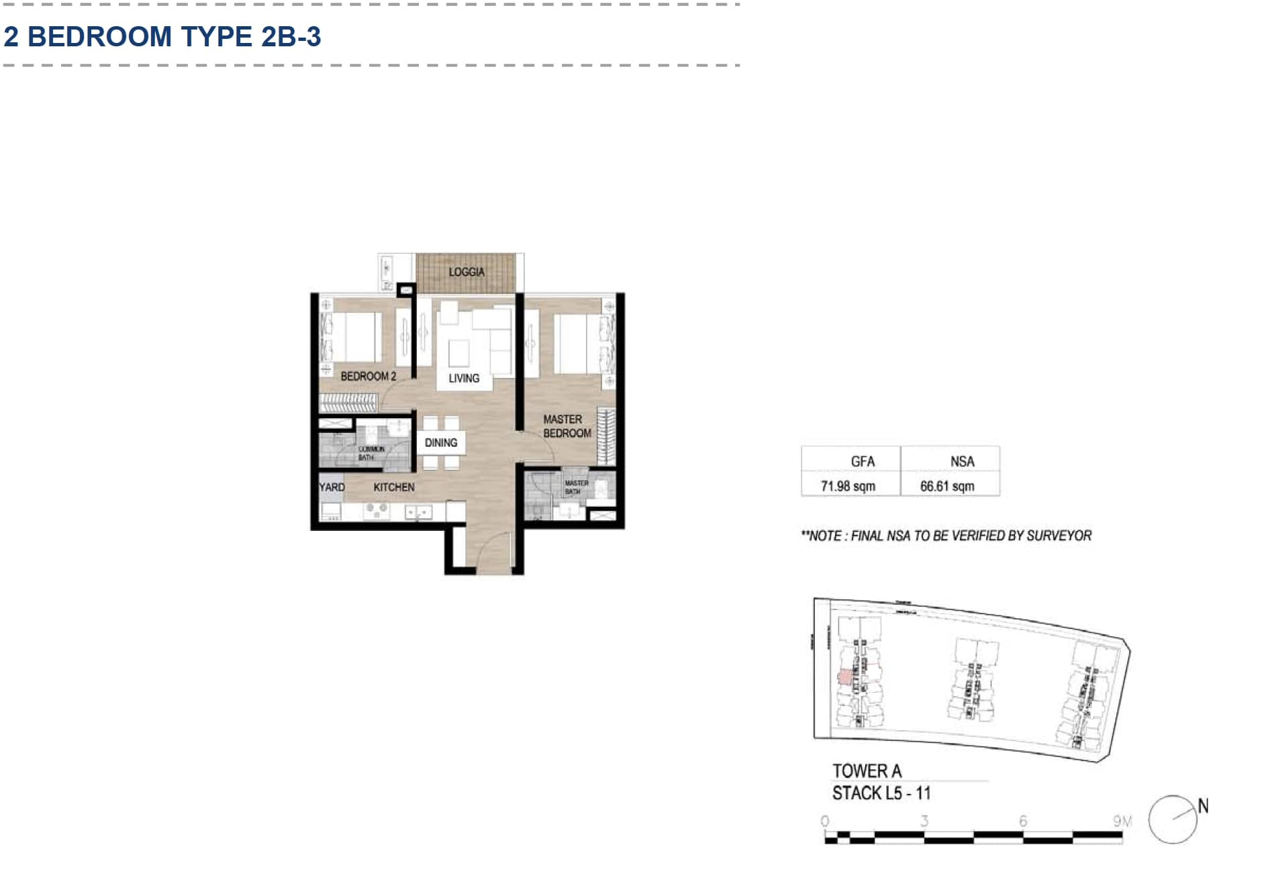
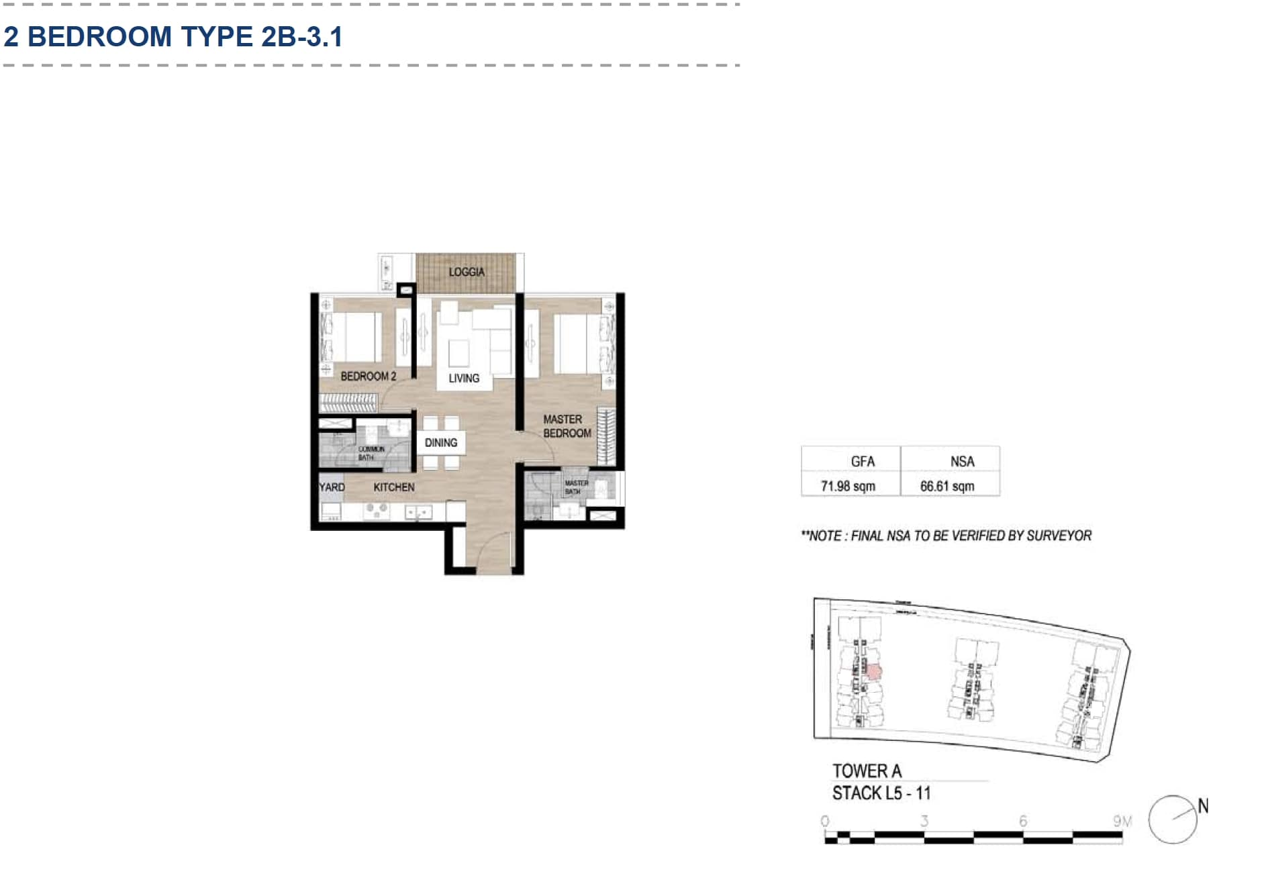
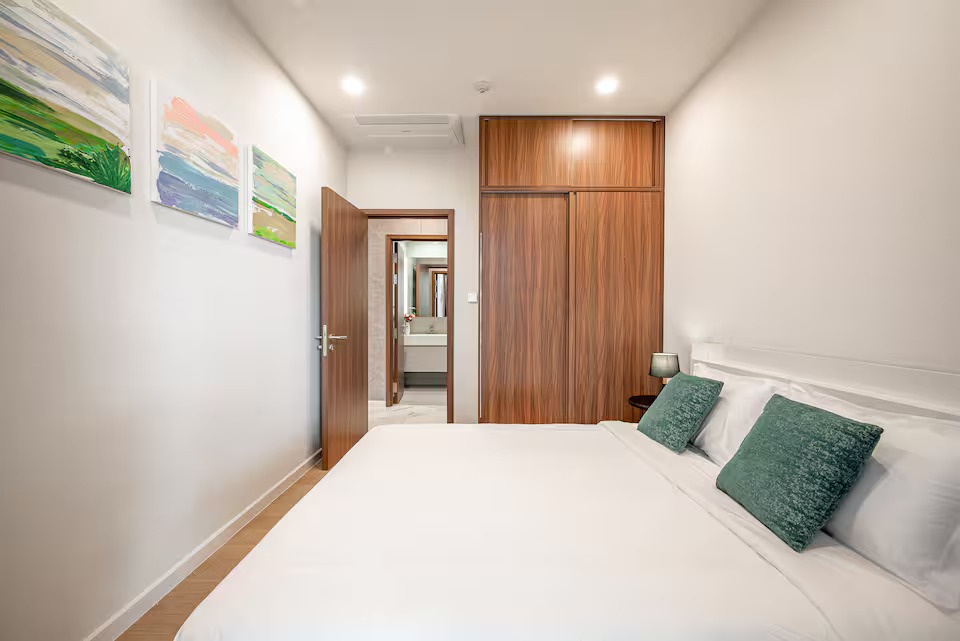
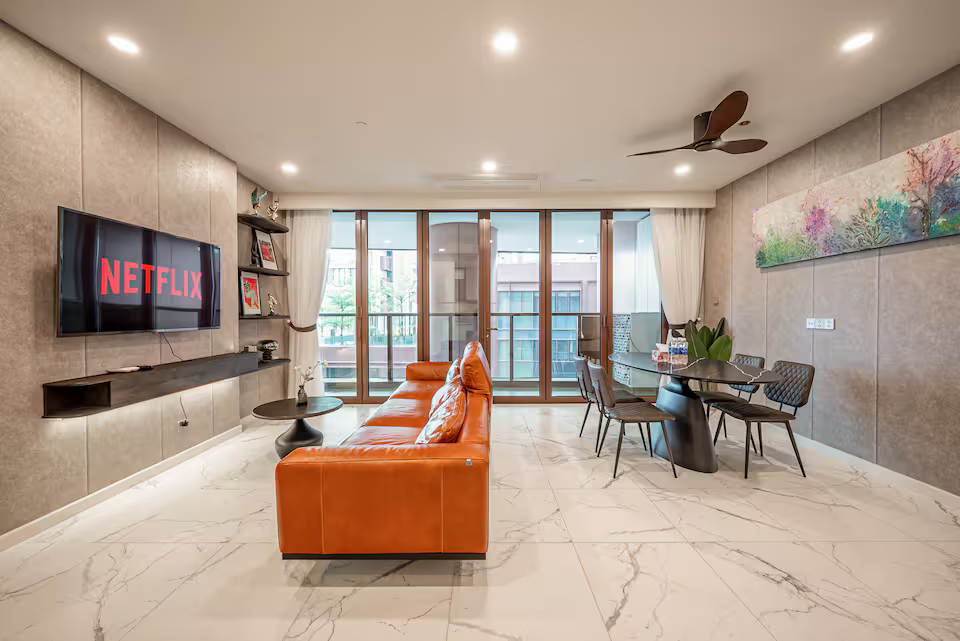
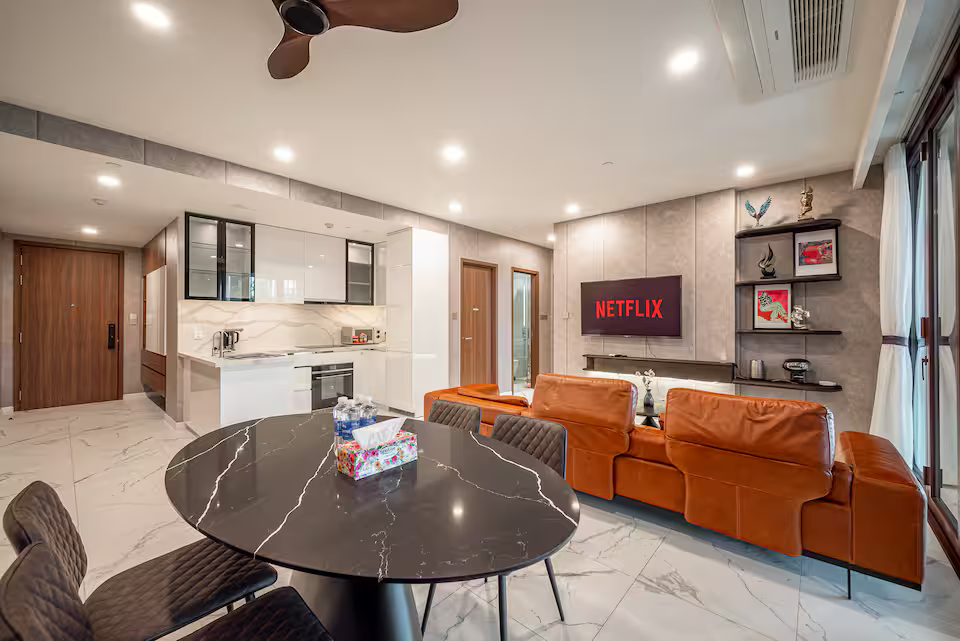
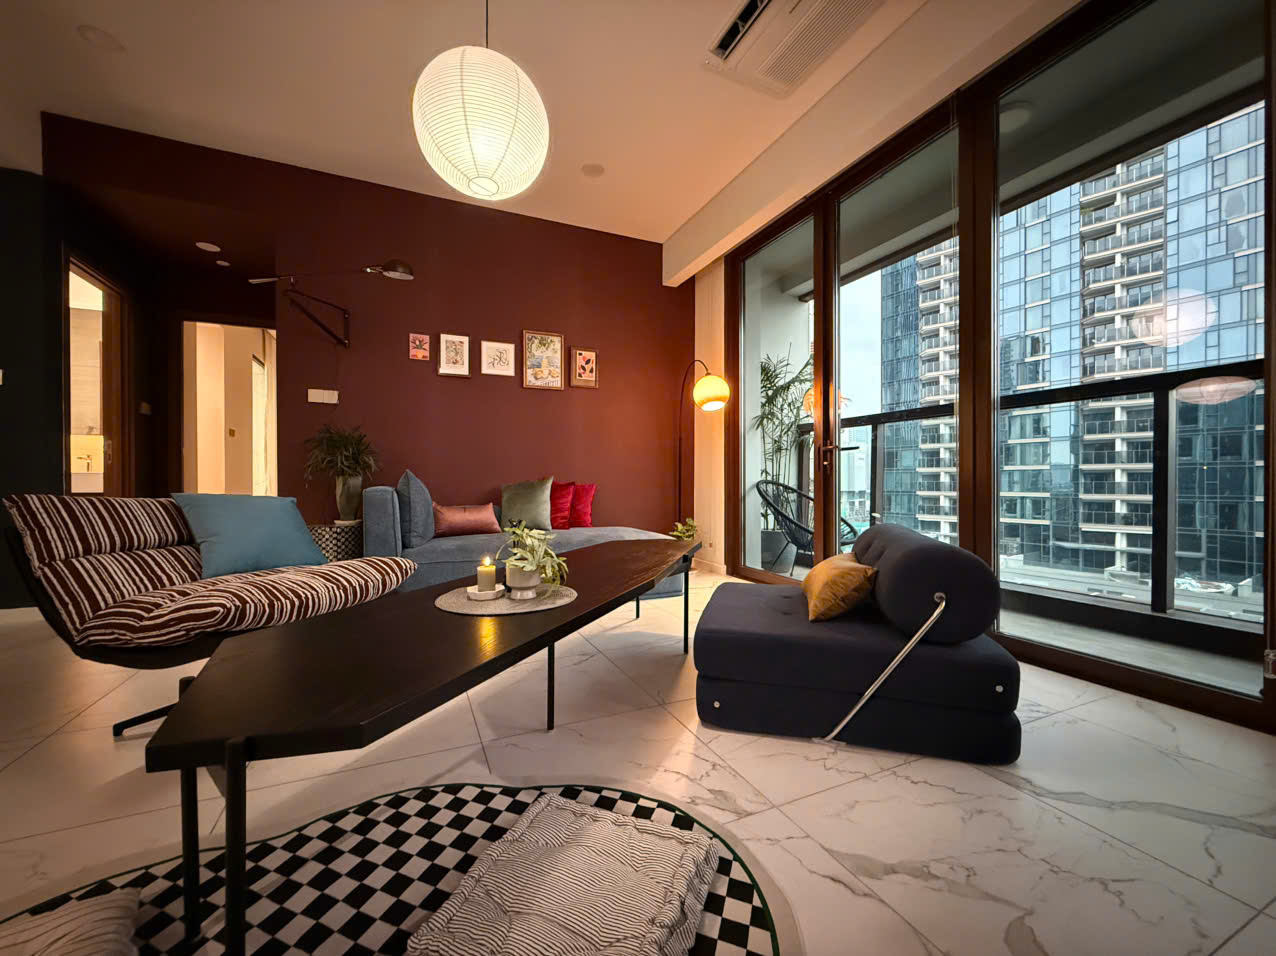
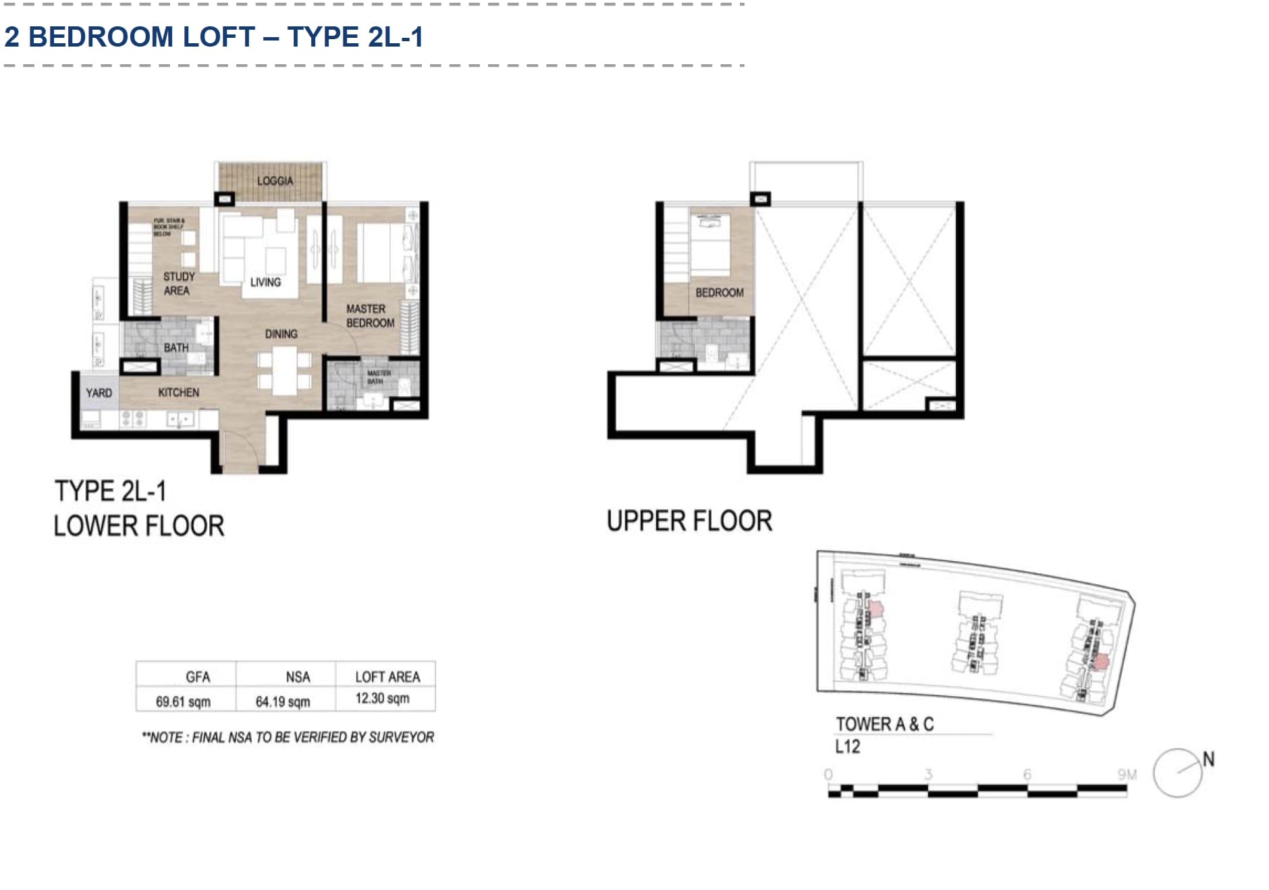
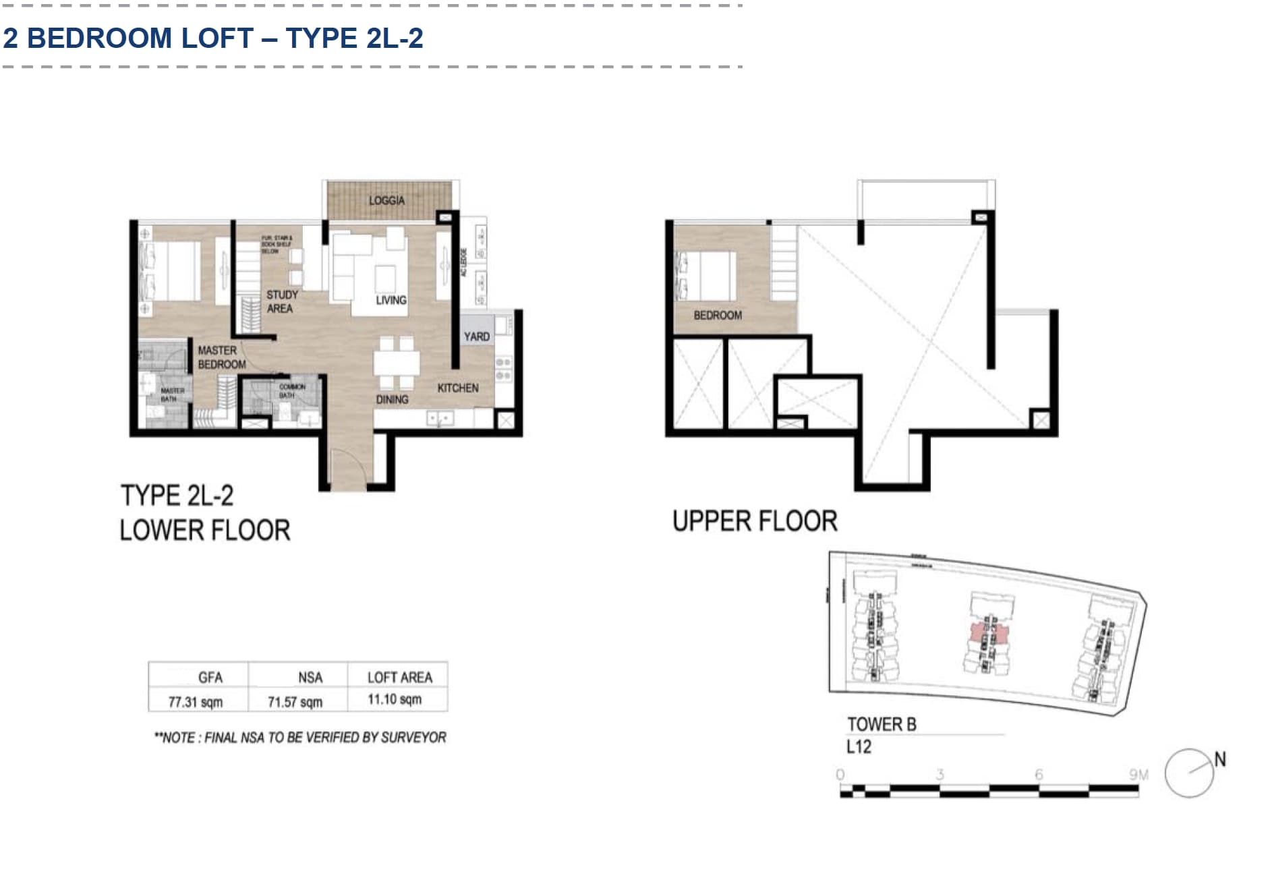
The 2-bedroom residences range from 69 sqm to 77 sqm in size. Designed with spacious balconies and excellent natural ventilation, they feature full-height glass windows that maximize natural light and open up stunning views of the river and city skyline.
the 3-BEDROOM TYPE
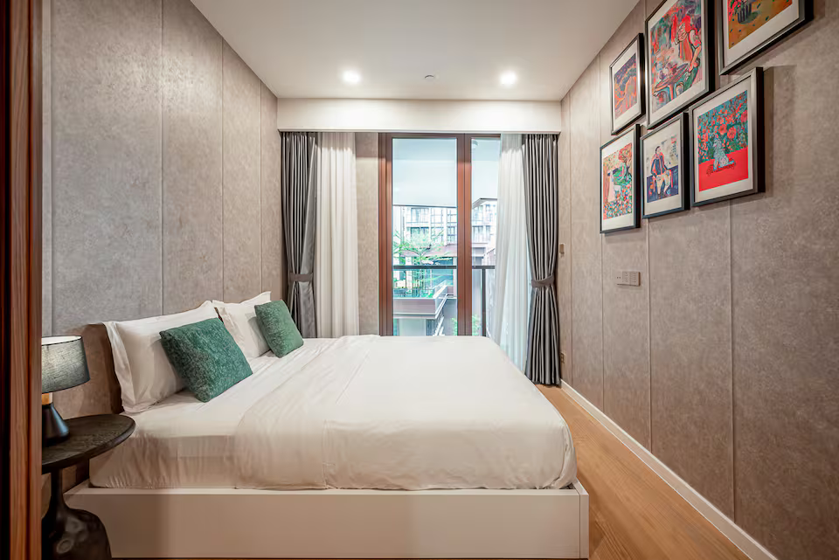
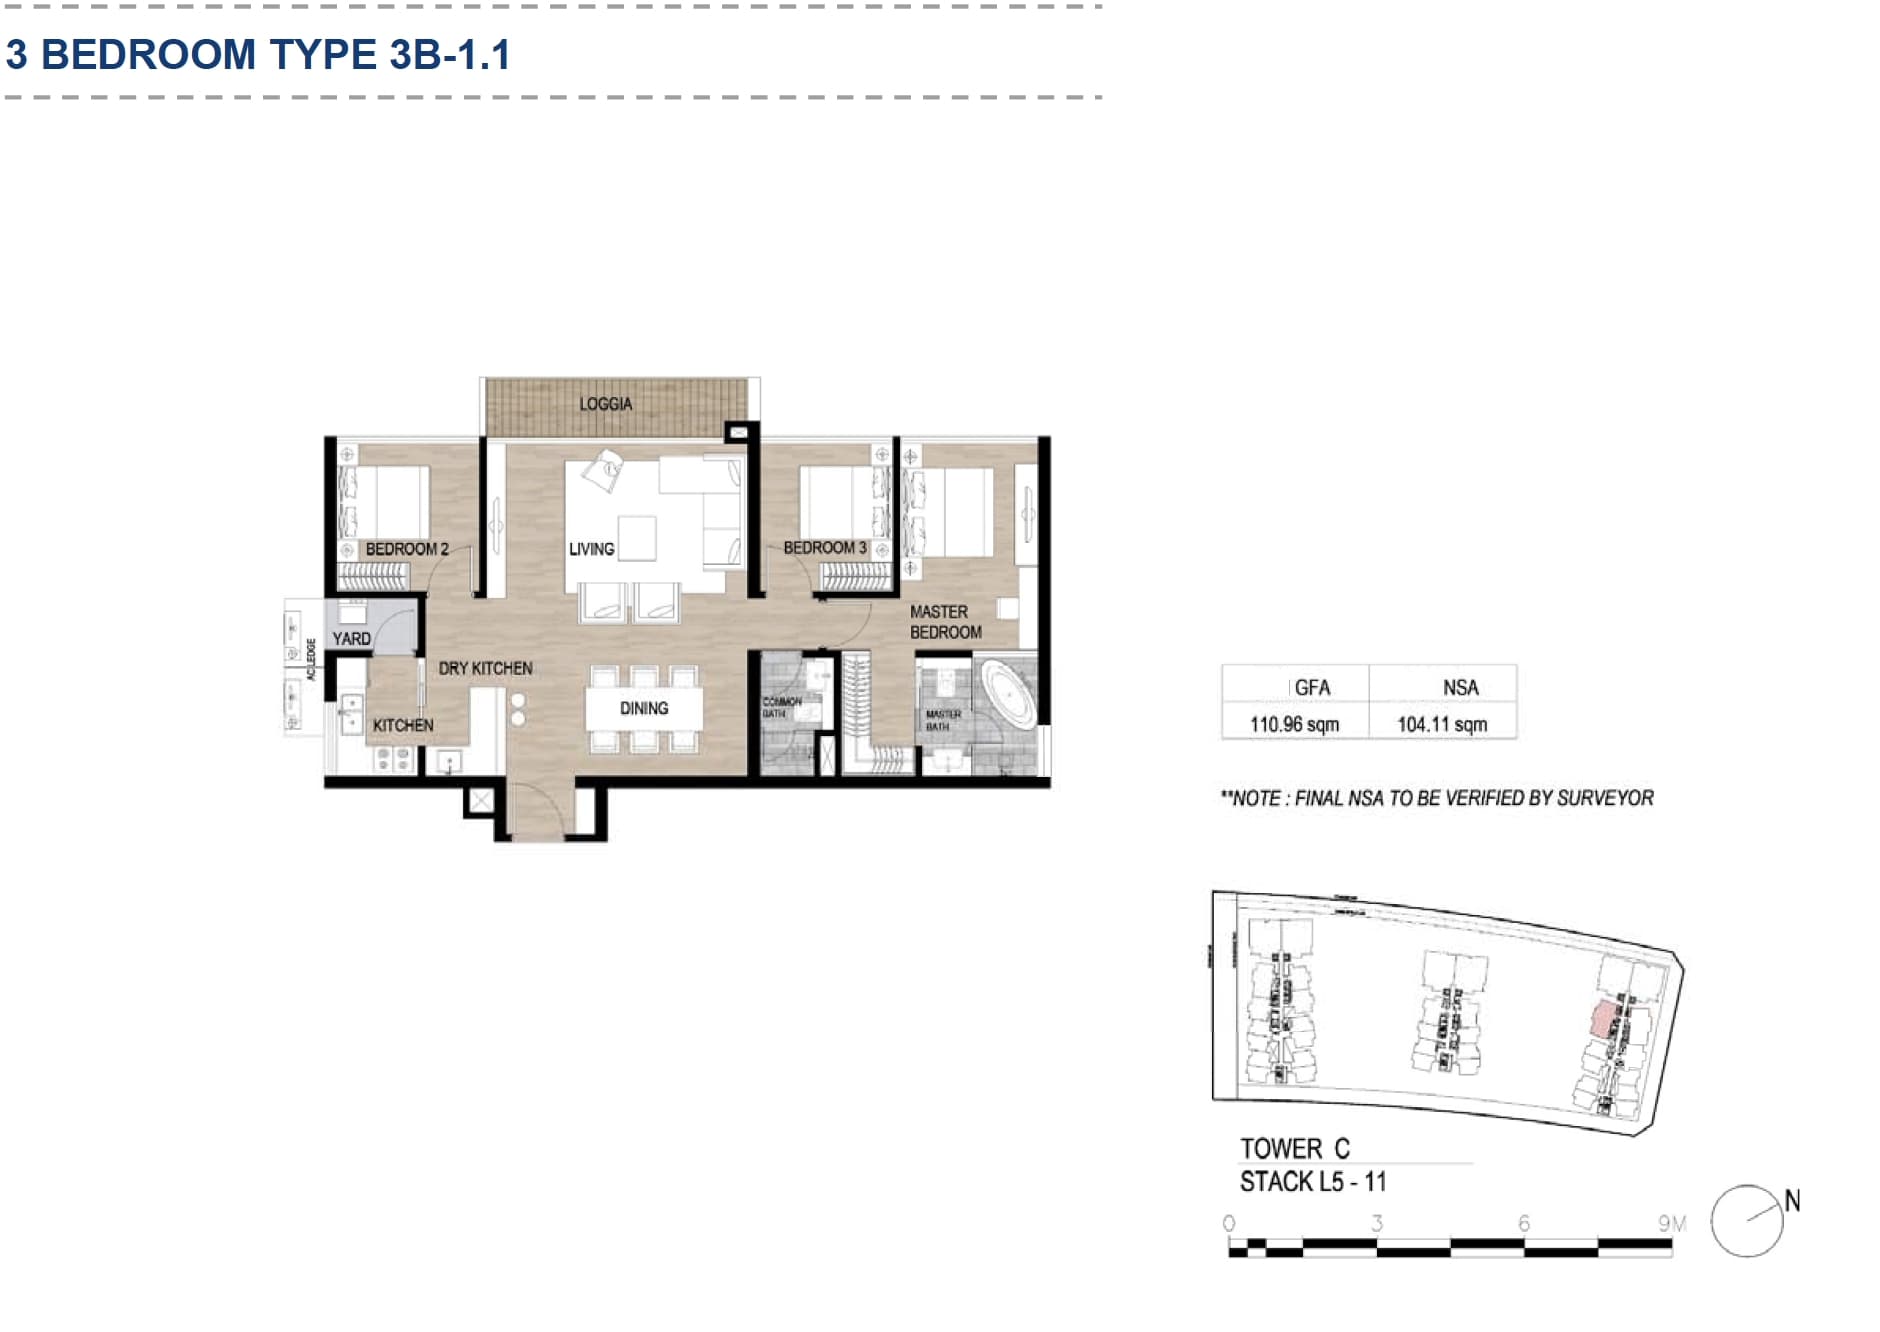
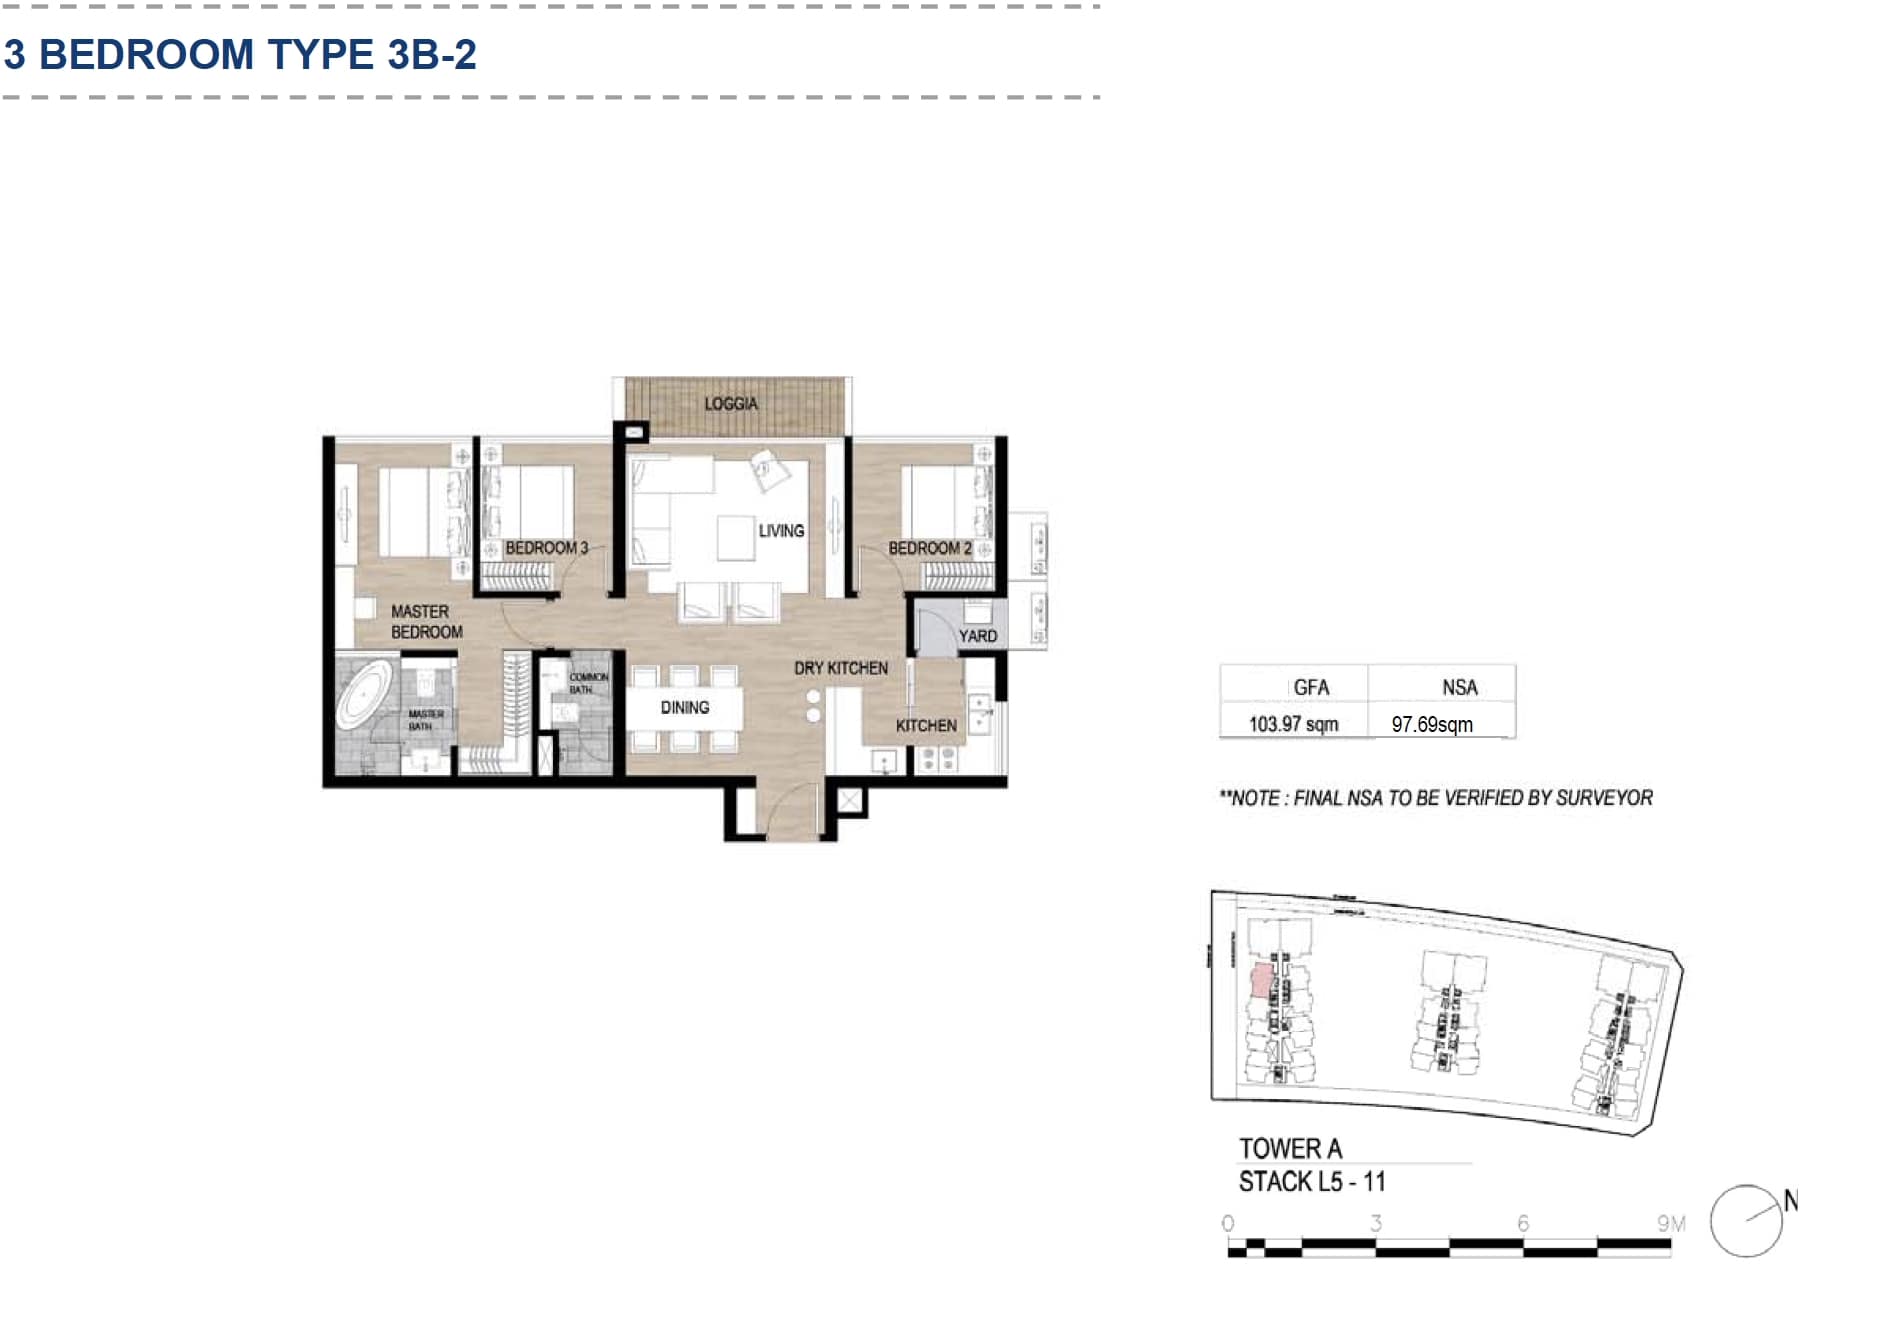
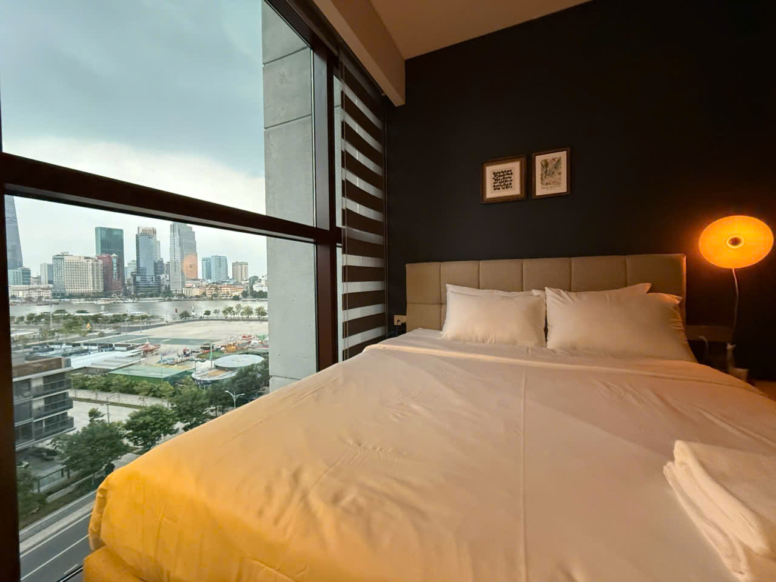
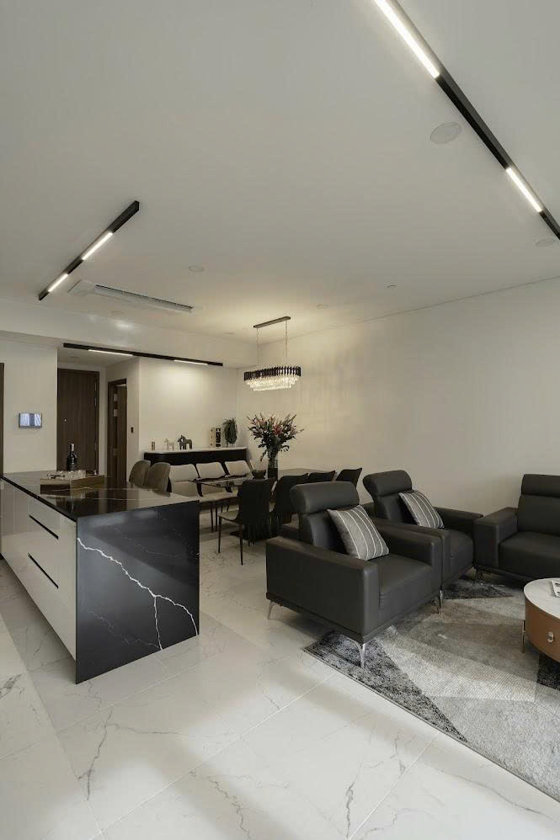
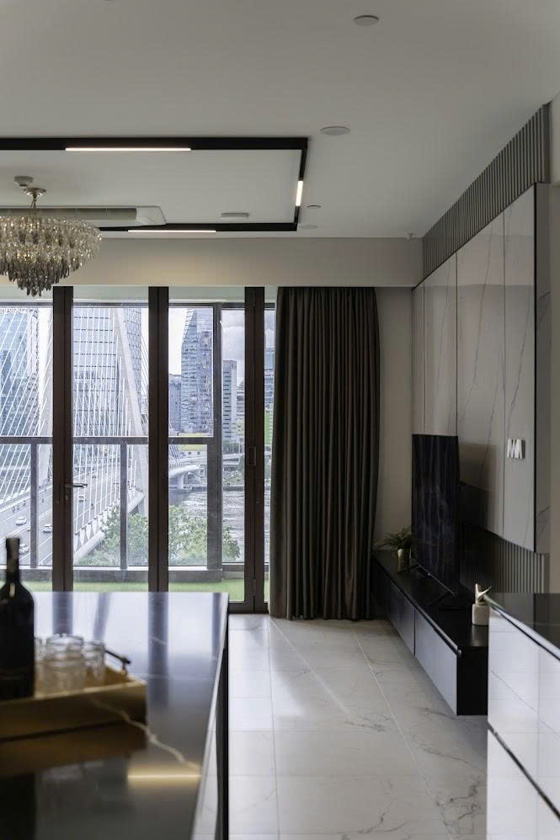
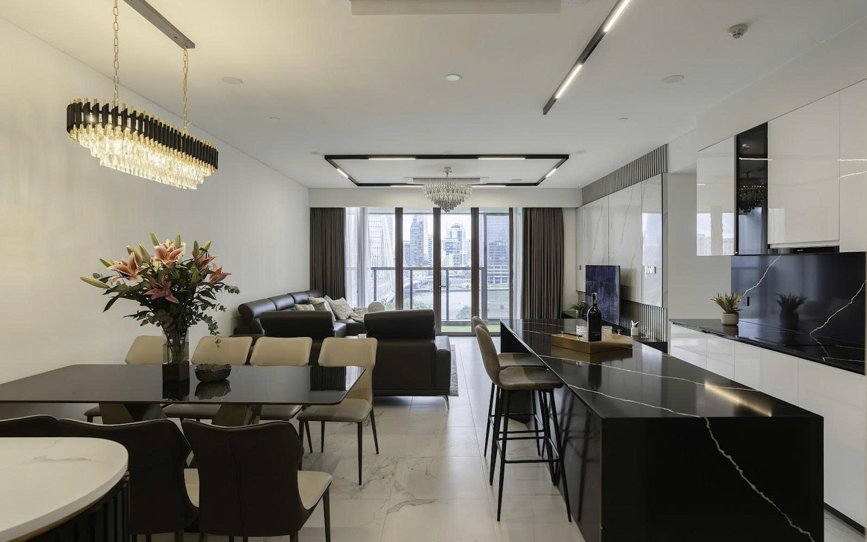
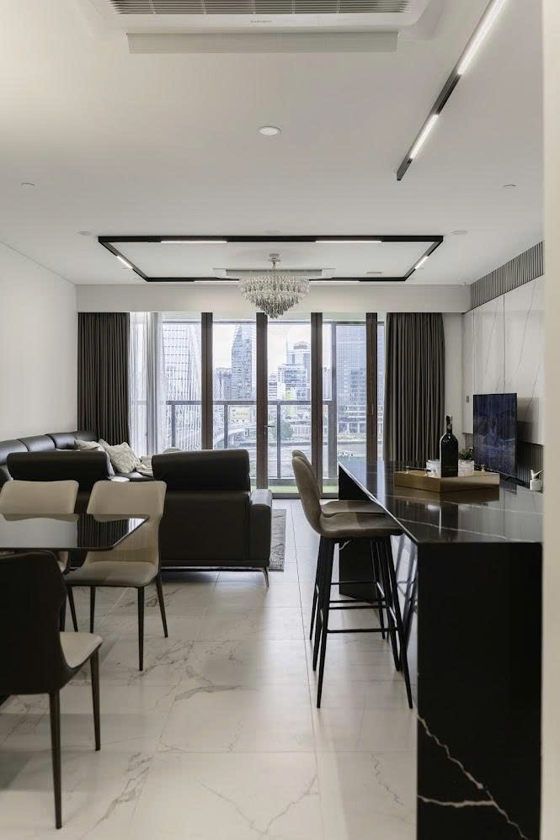
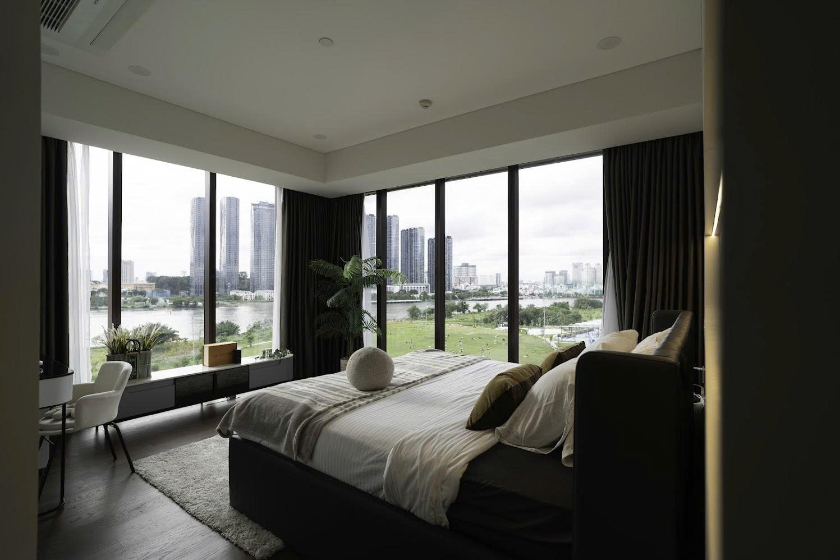
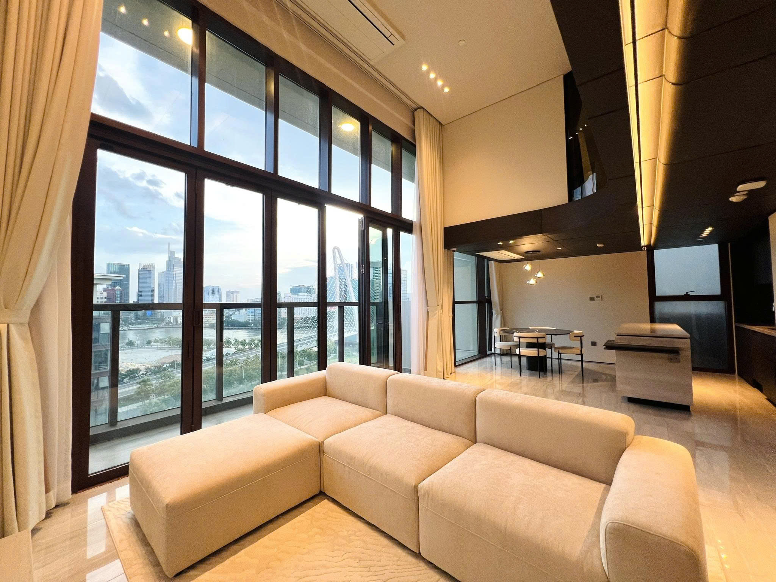
The 3-bedroom residences range from 100 sqm to 111 sqm in size. Featuring spacious living areas, excellent natural ventilation, and full-height glass windows, these homes are designed to maximize natural light while offering expansive views of the river and city skyline.
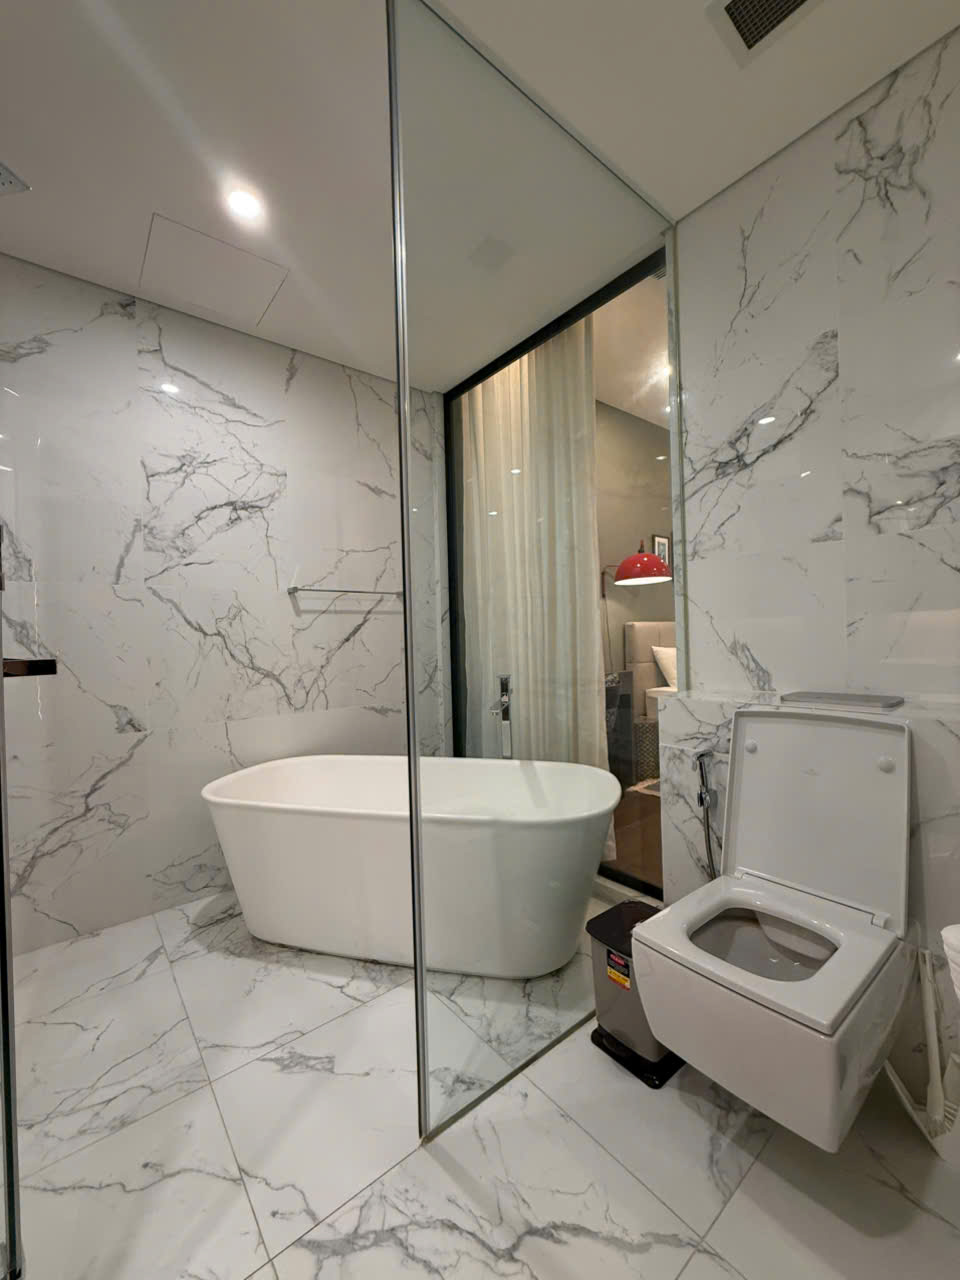
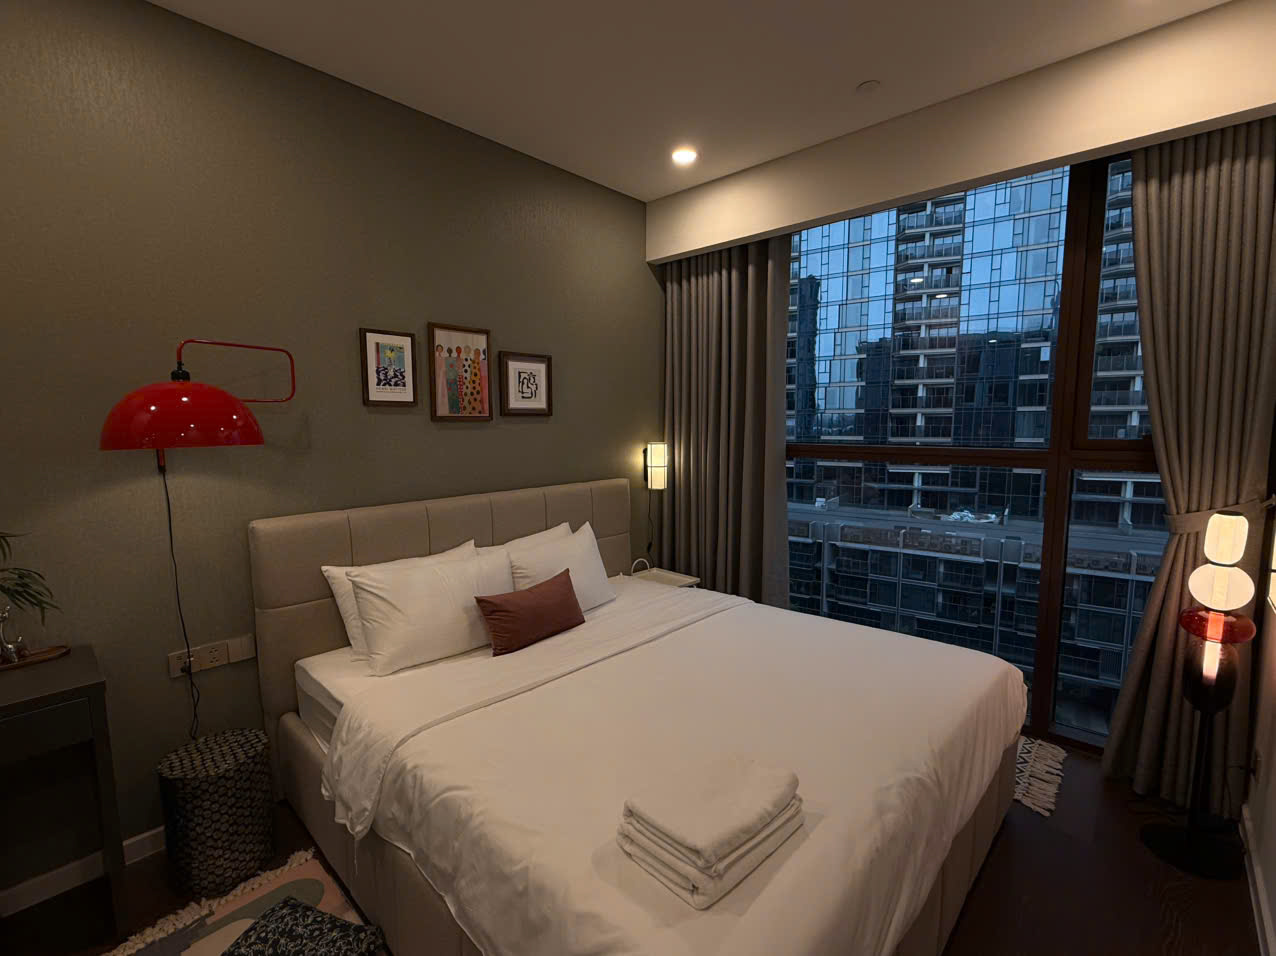
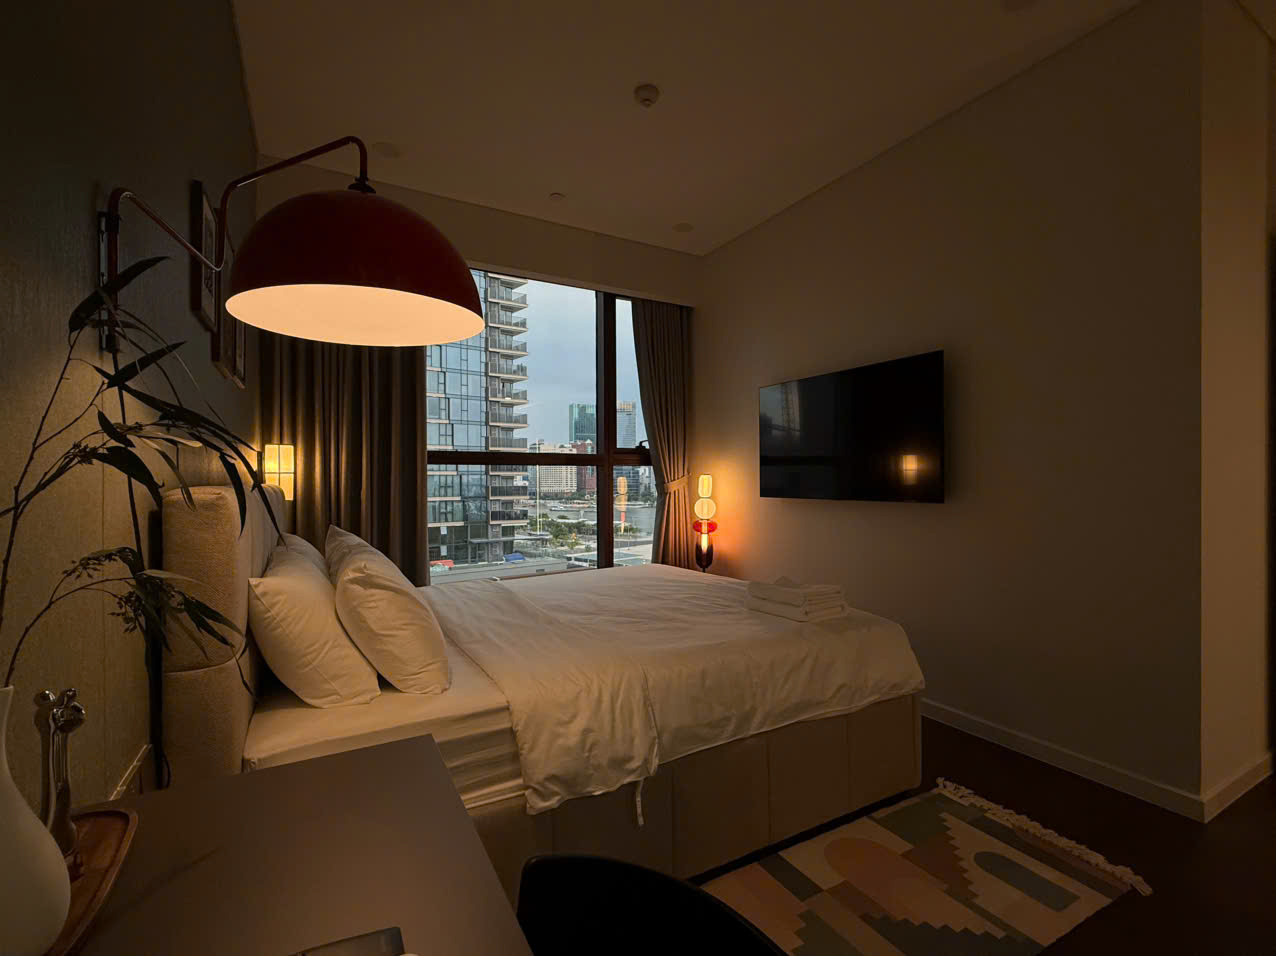
THE 4-BEDROOM TYPE
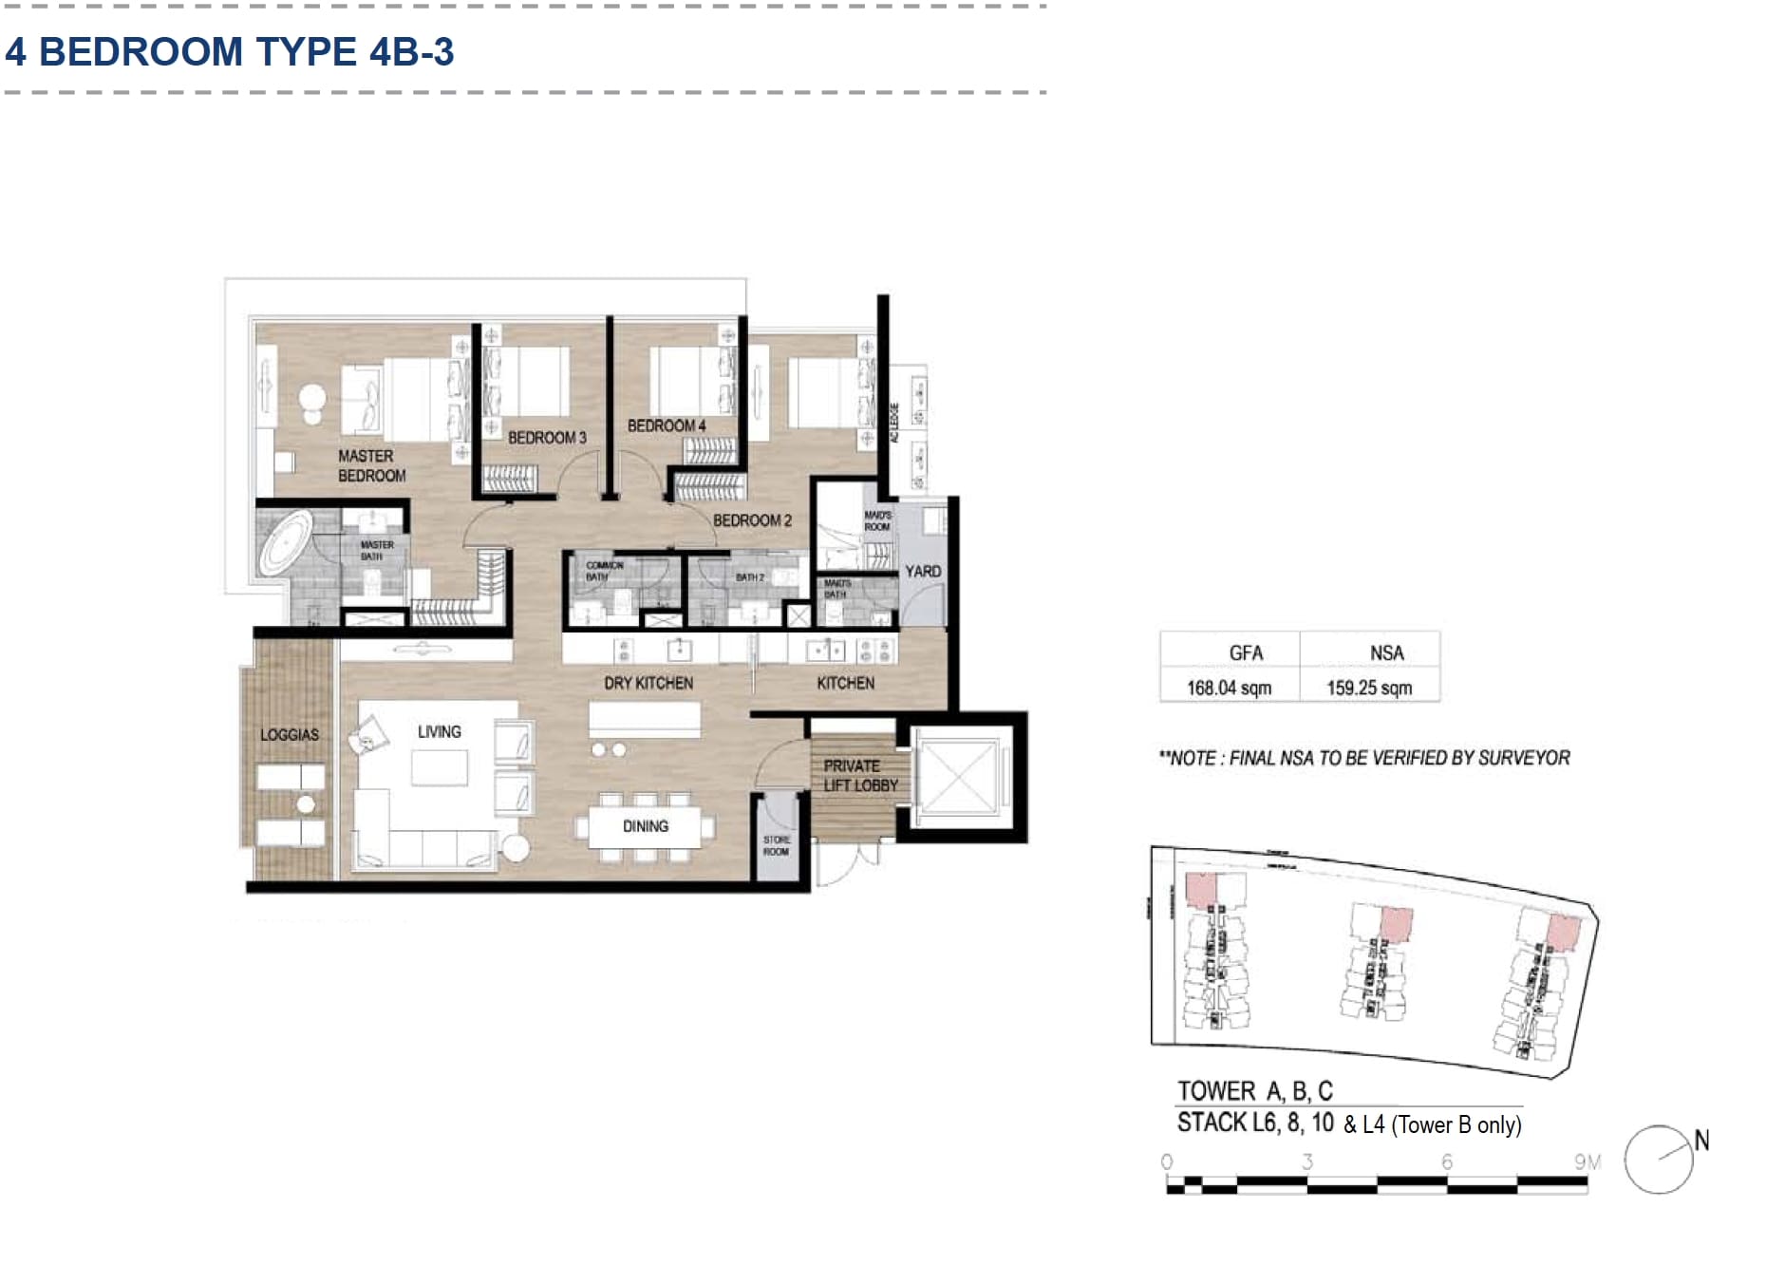
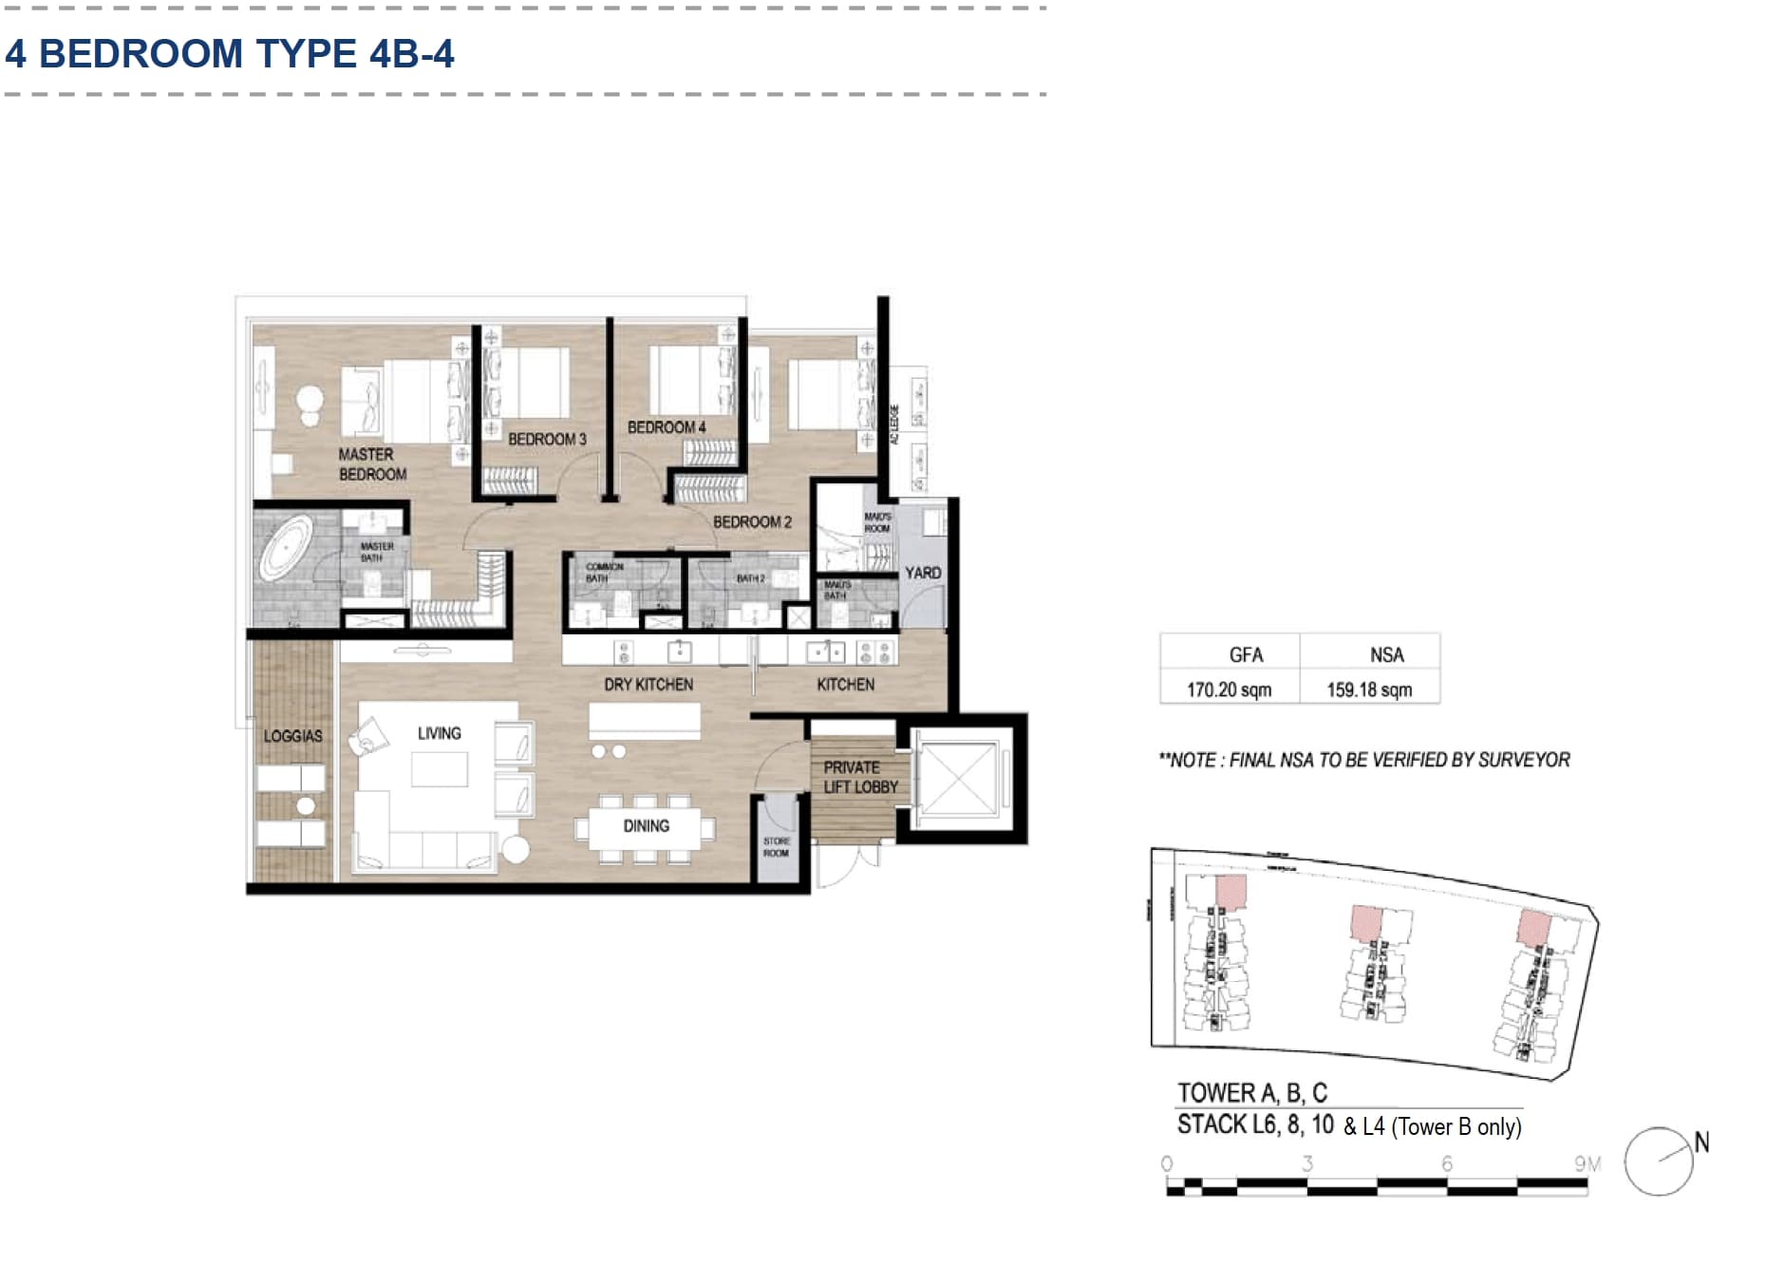
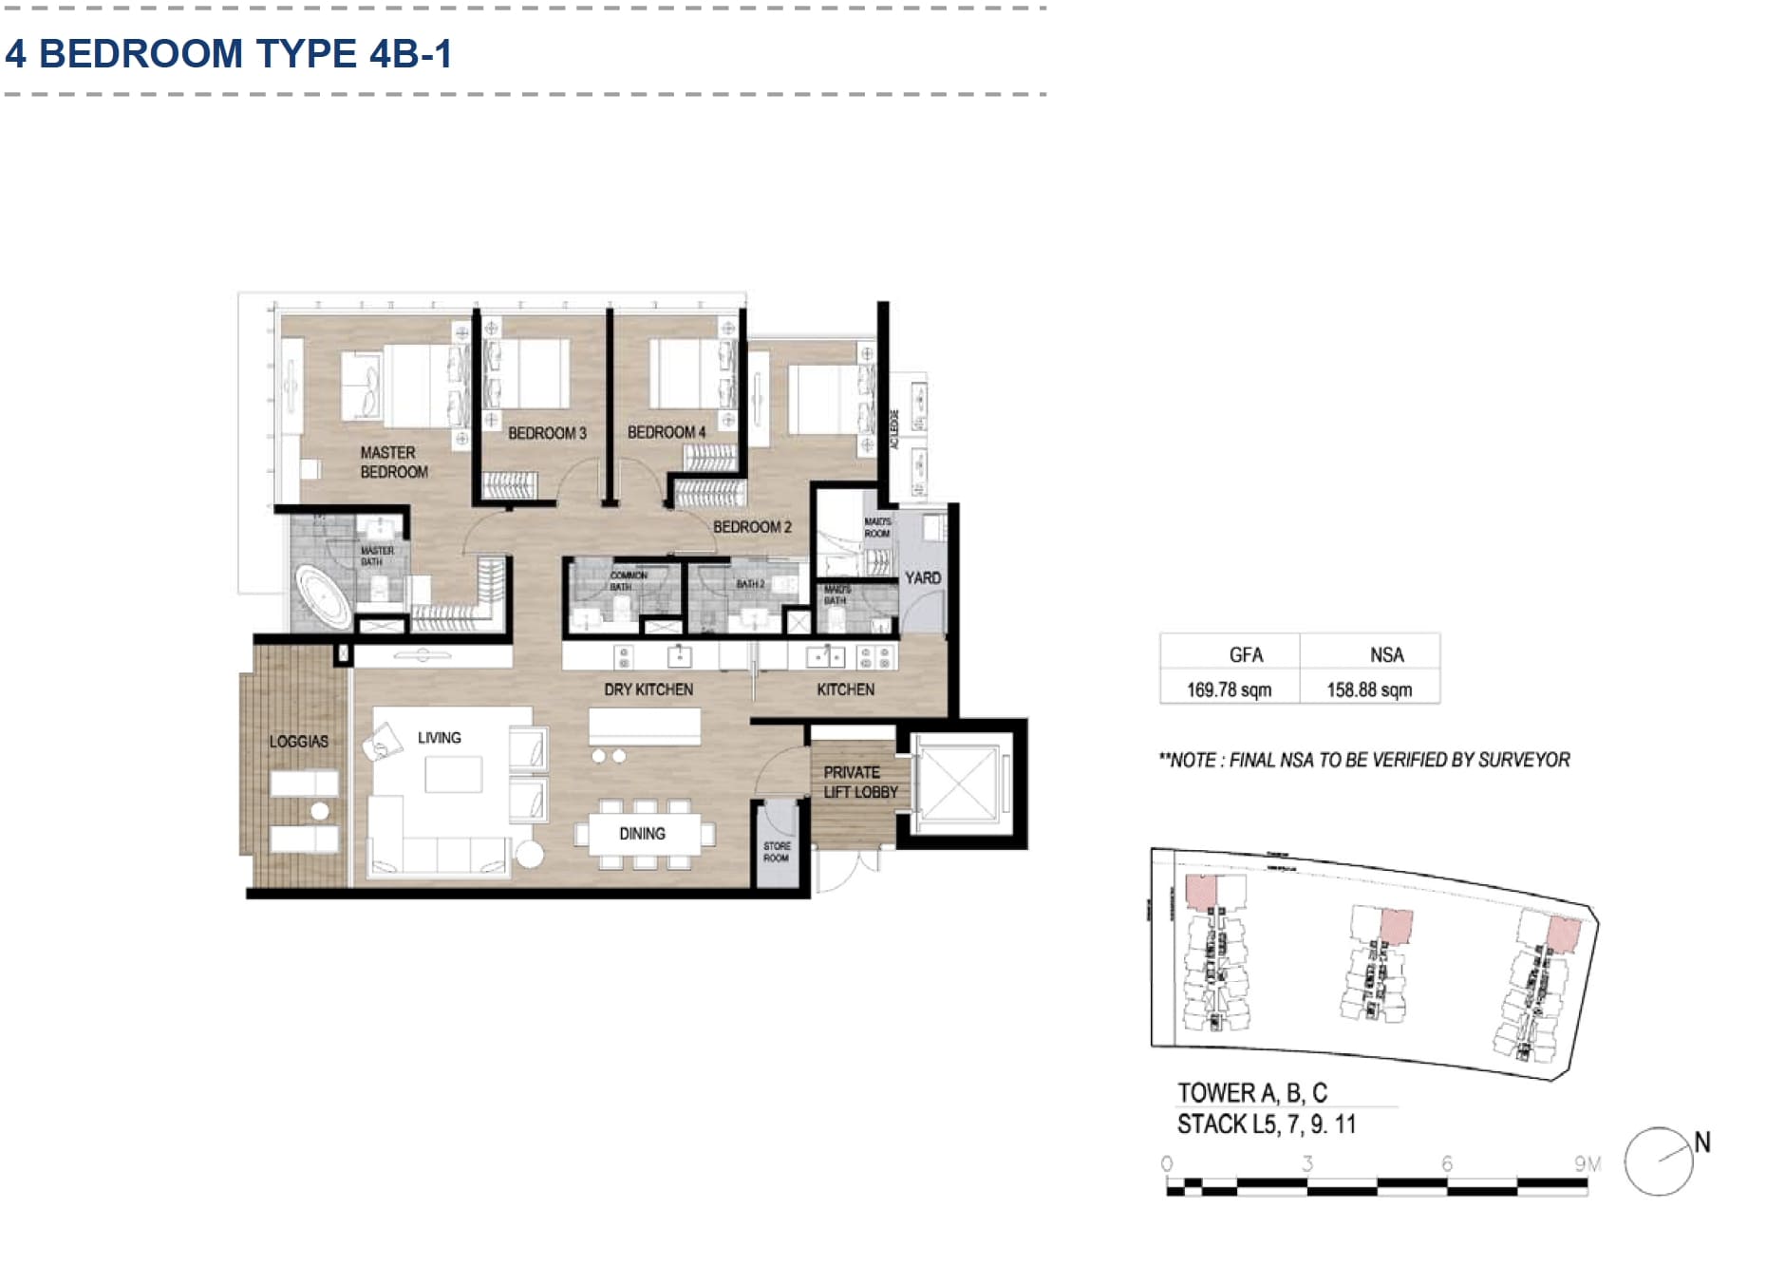
The 4-bedroom residences range from 168 sqm to 170 sqm and feature private elevator access, premium corner layouts, and a highly limited supply. Most of these exclusive homes occupy the most desirable positions within The Galleria.
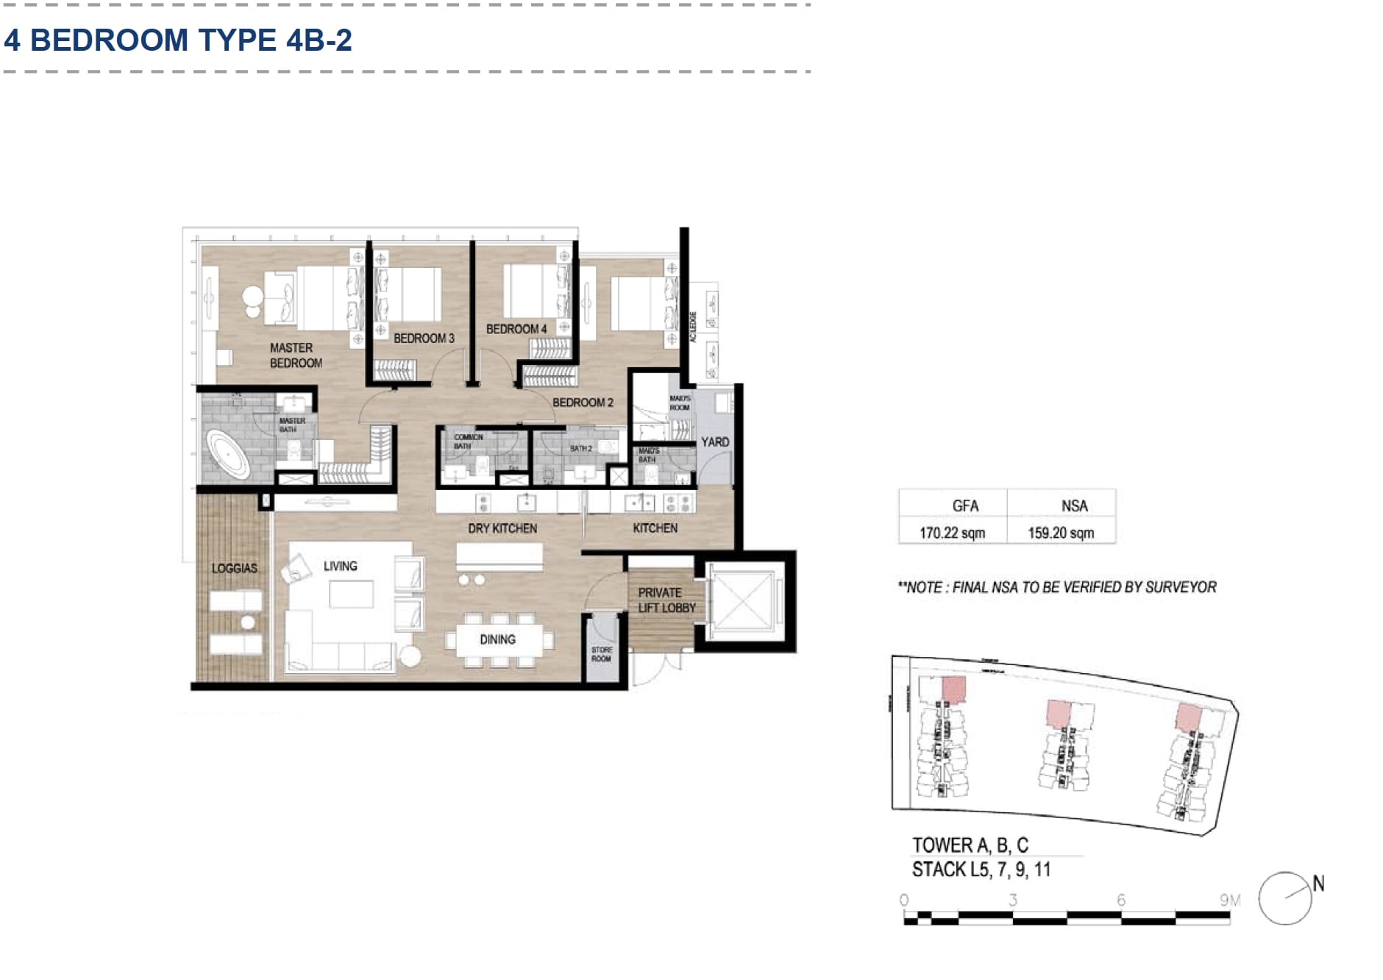
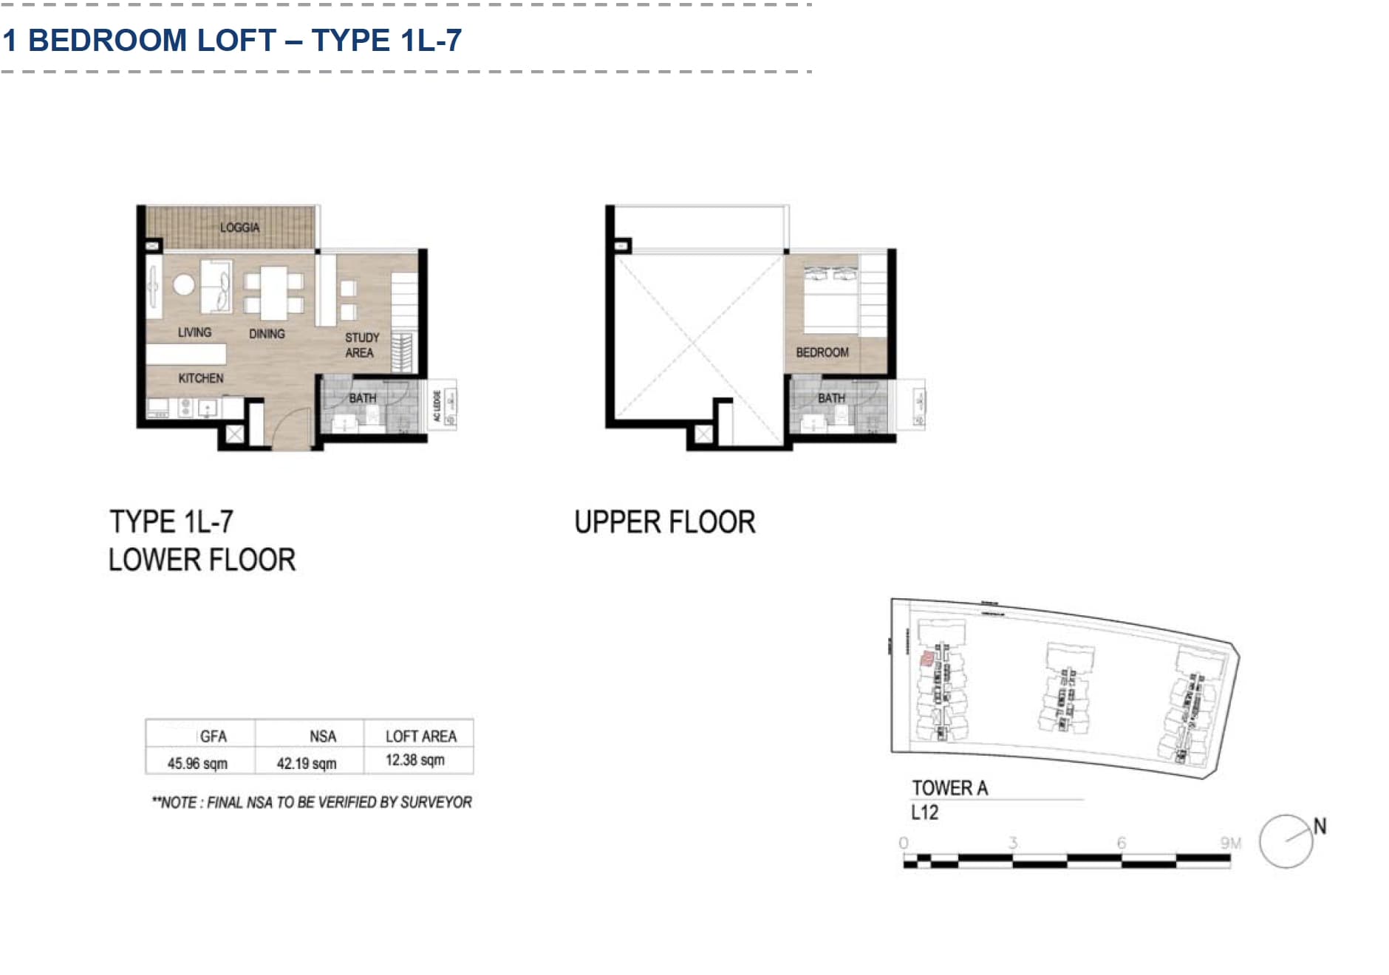
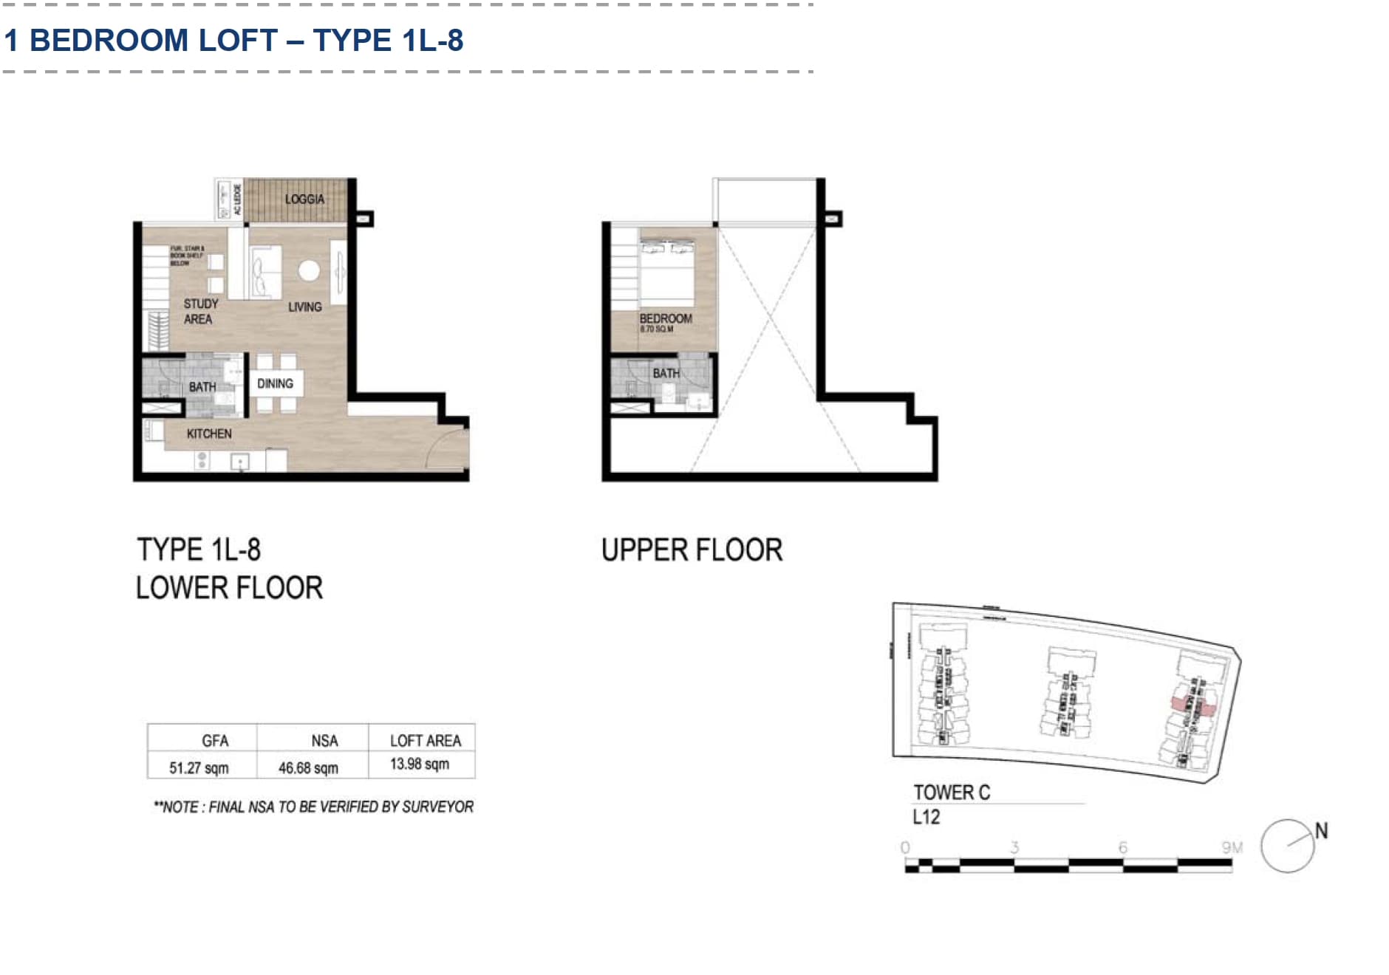
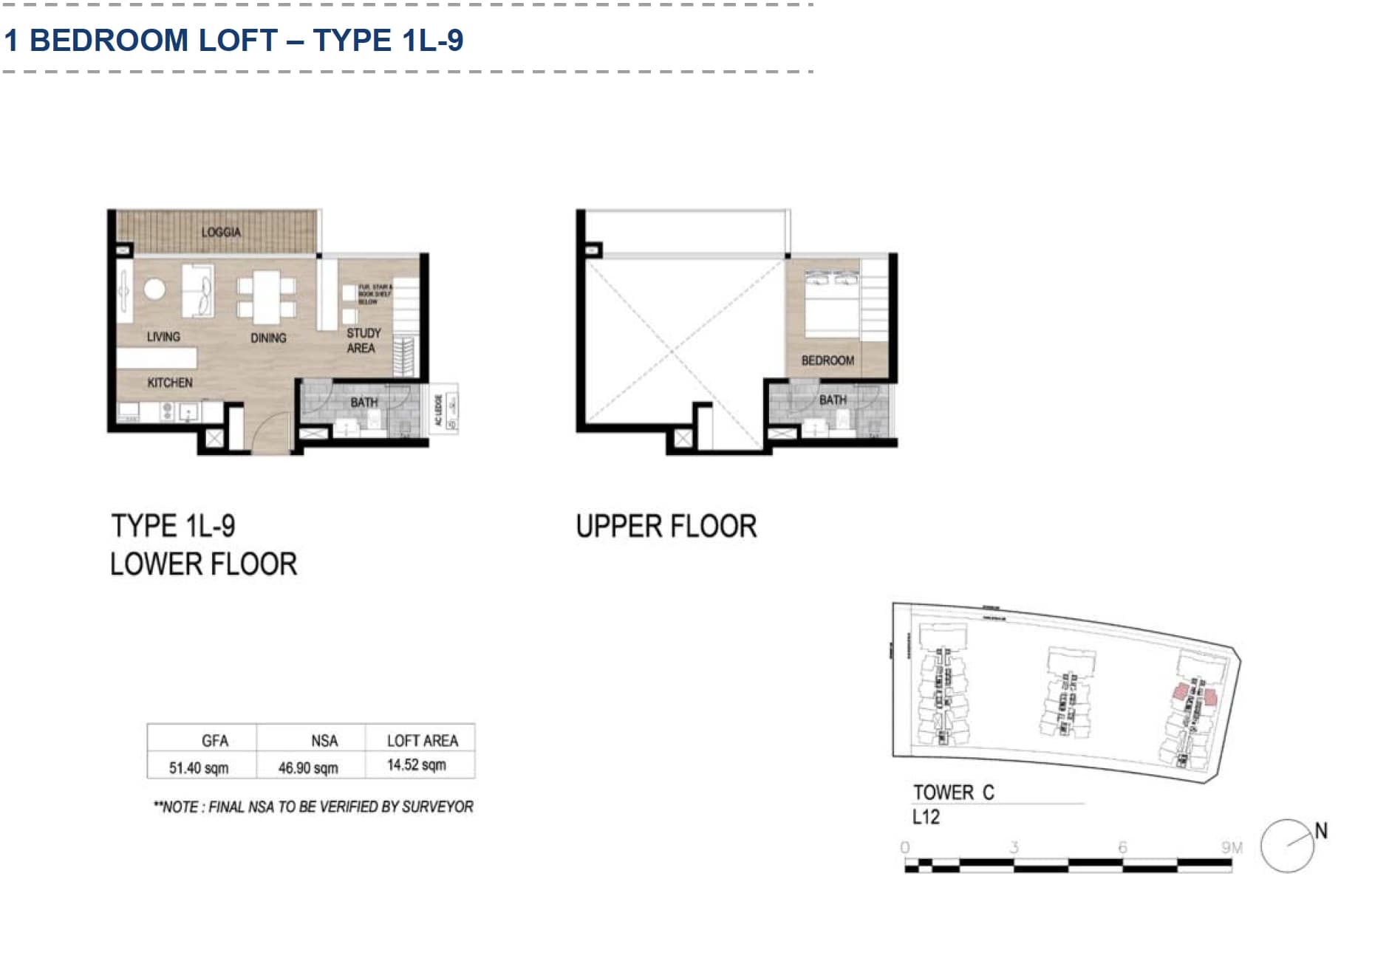
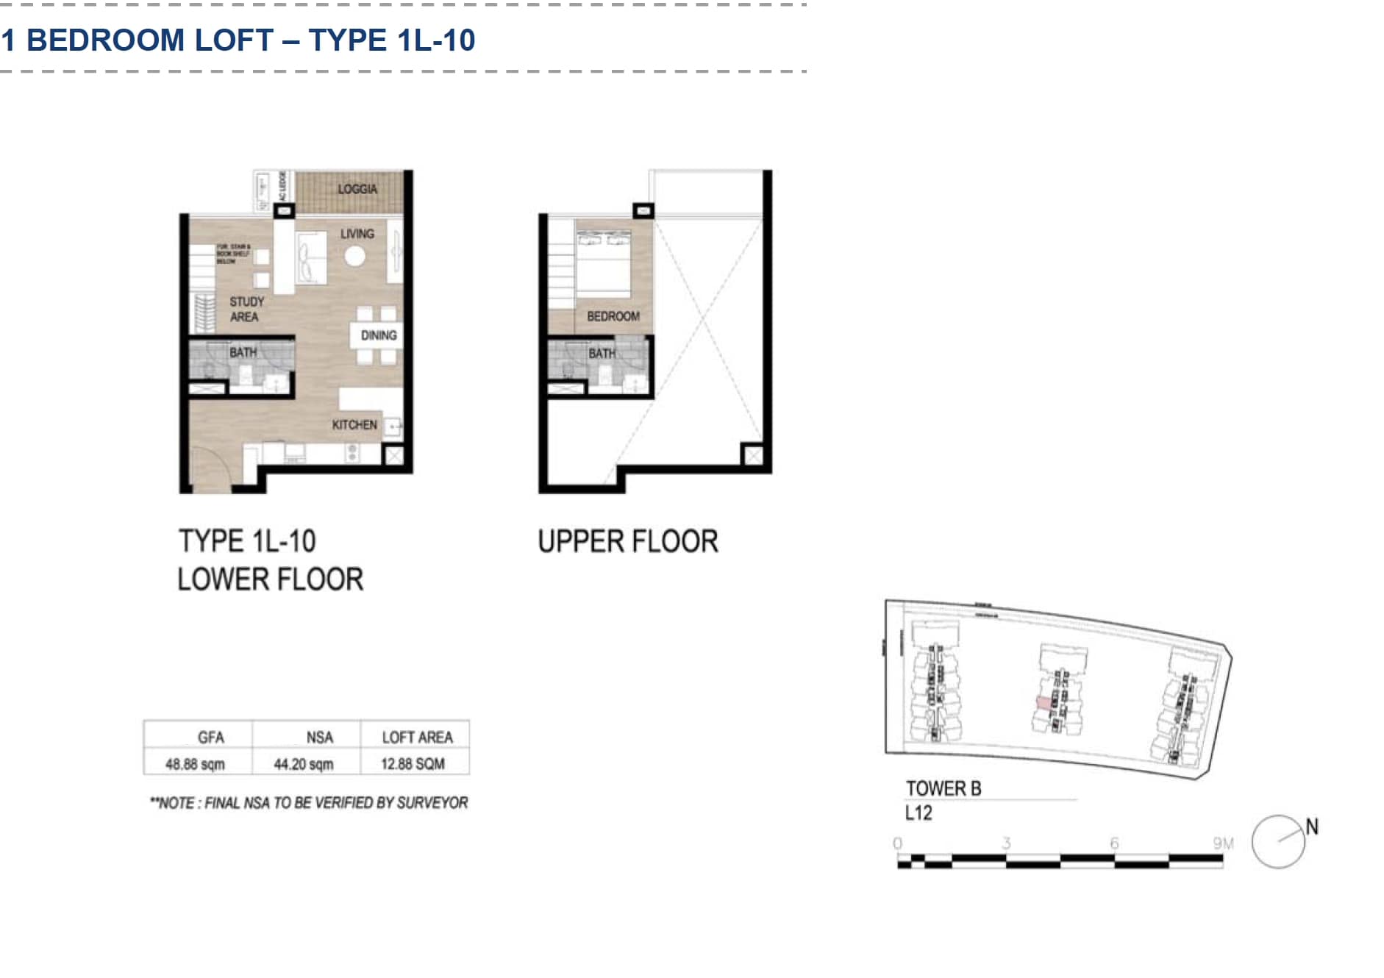
THE Loft
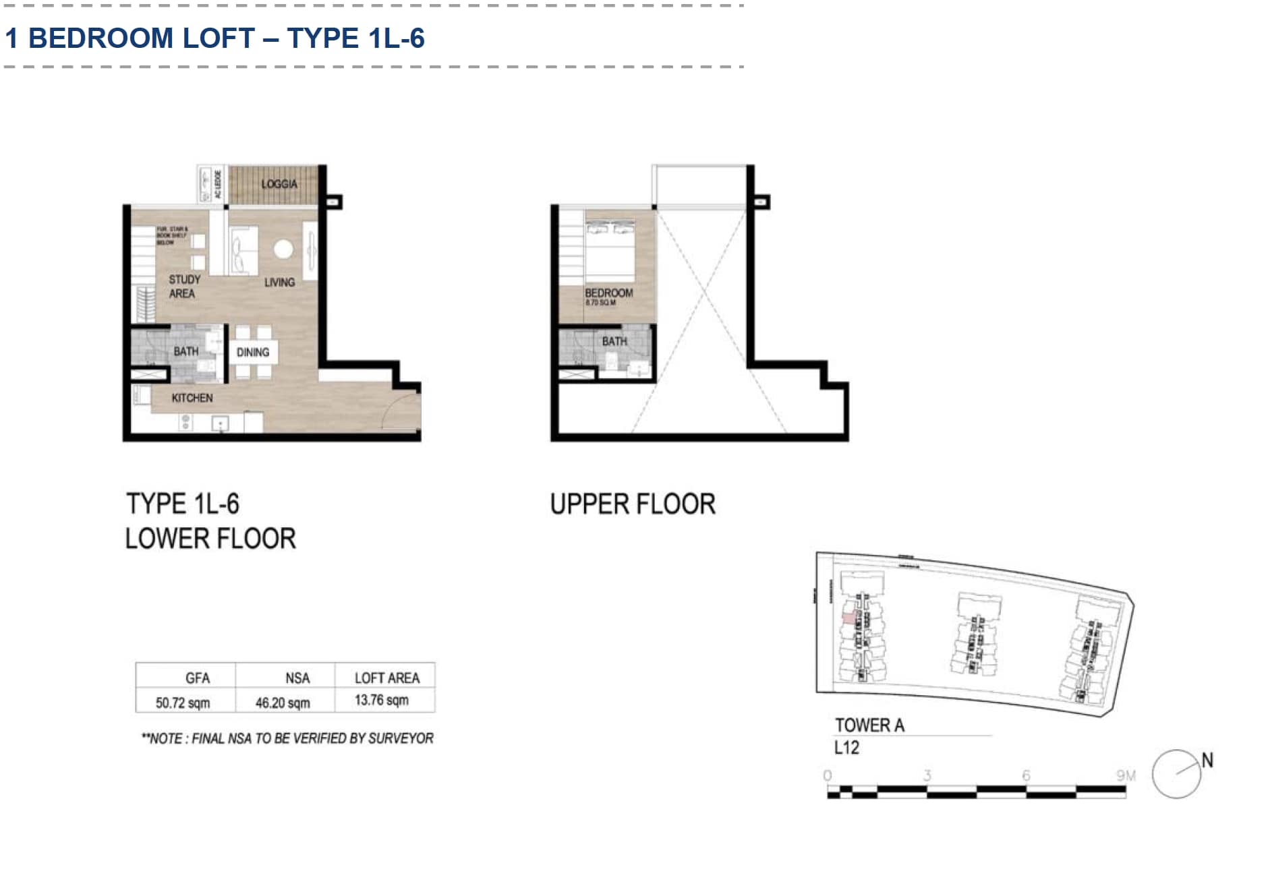
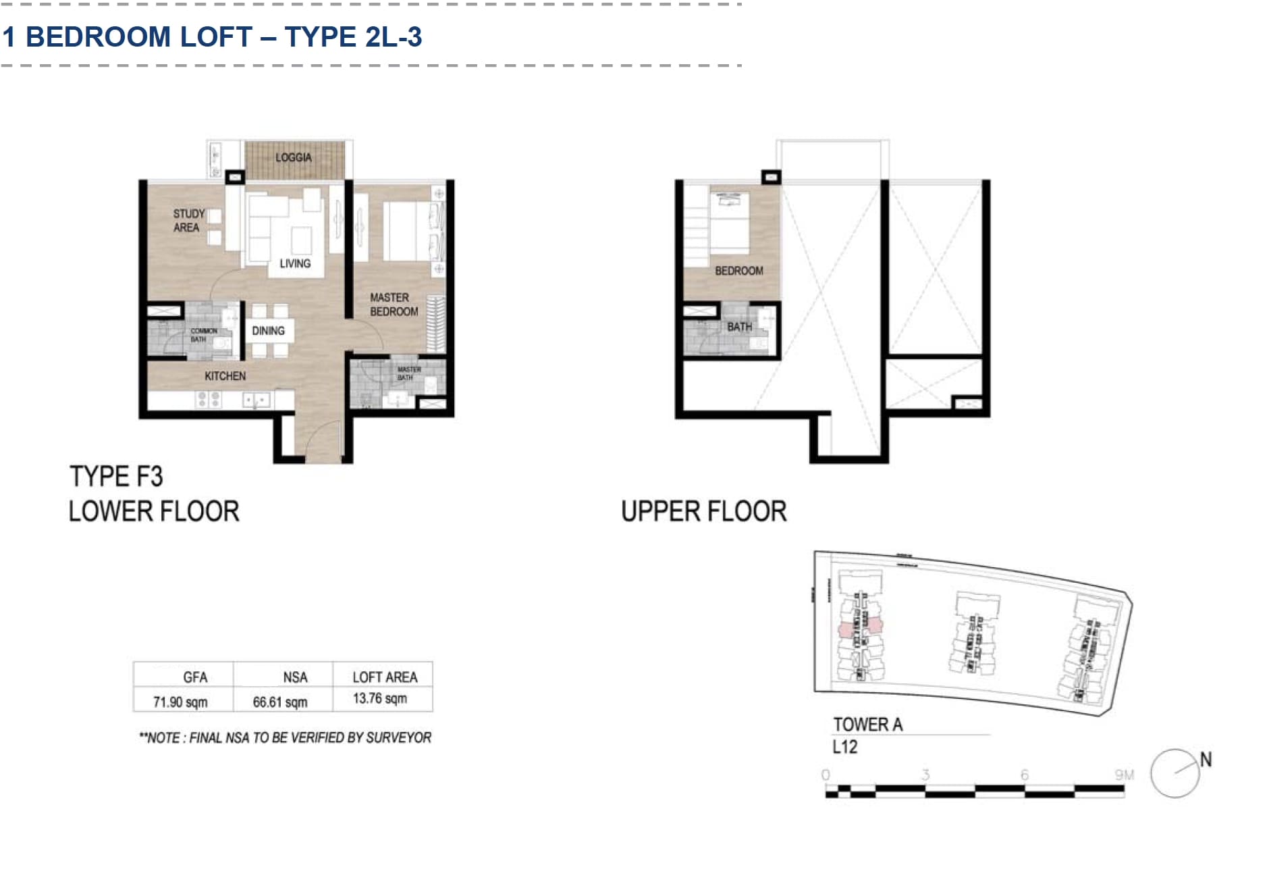
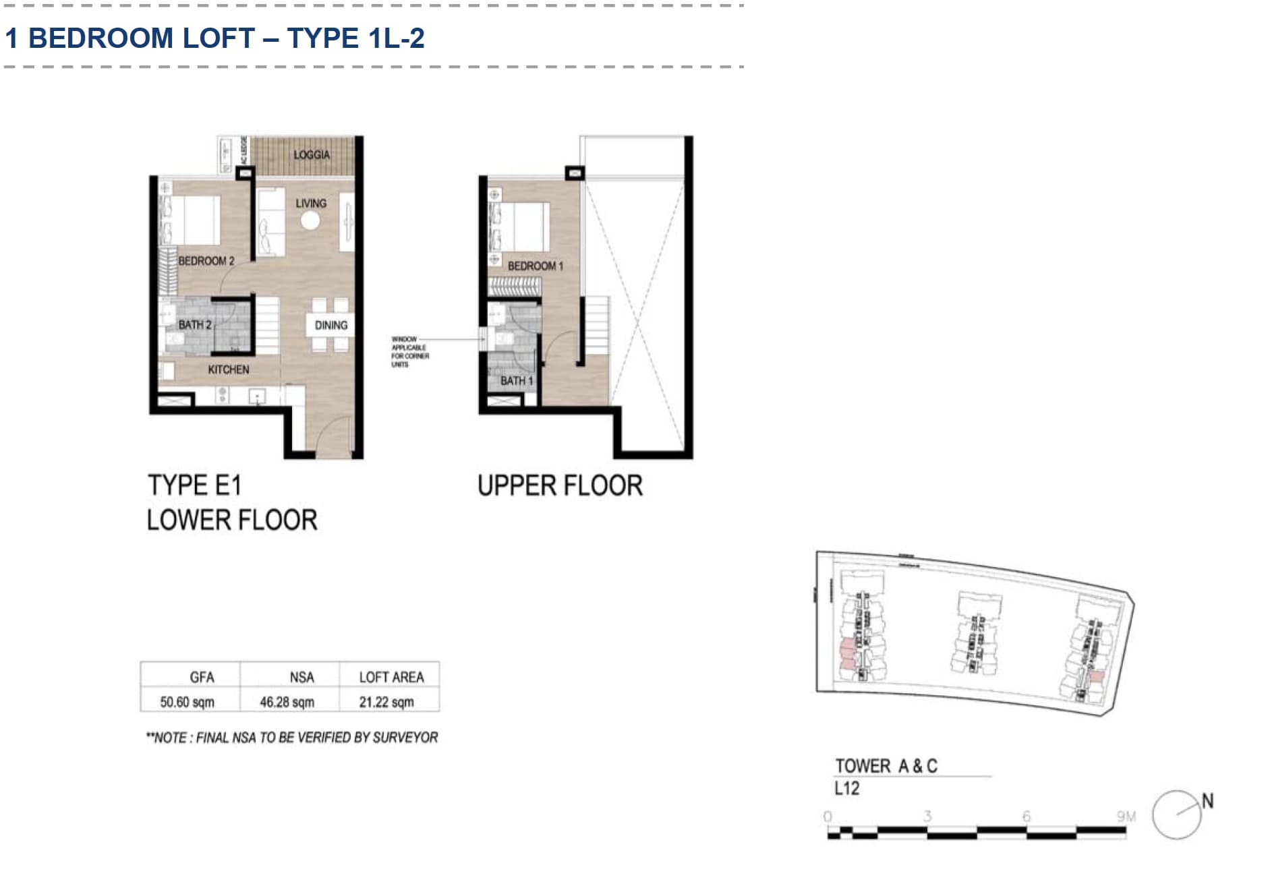
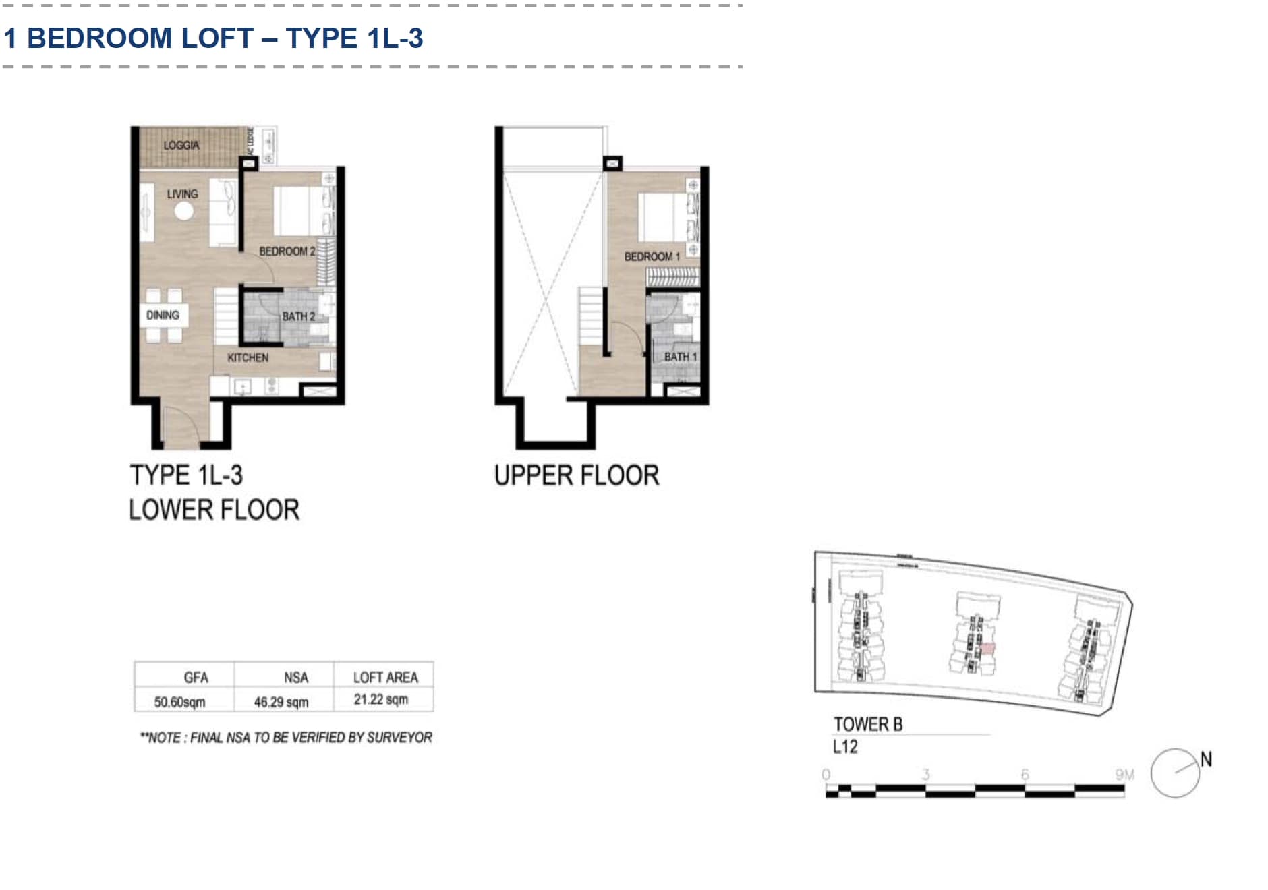
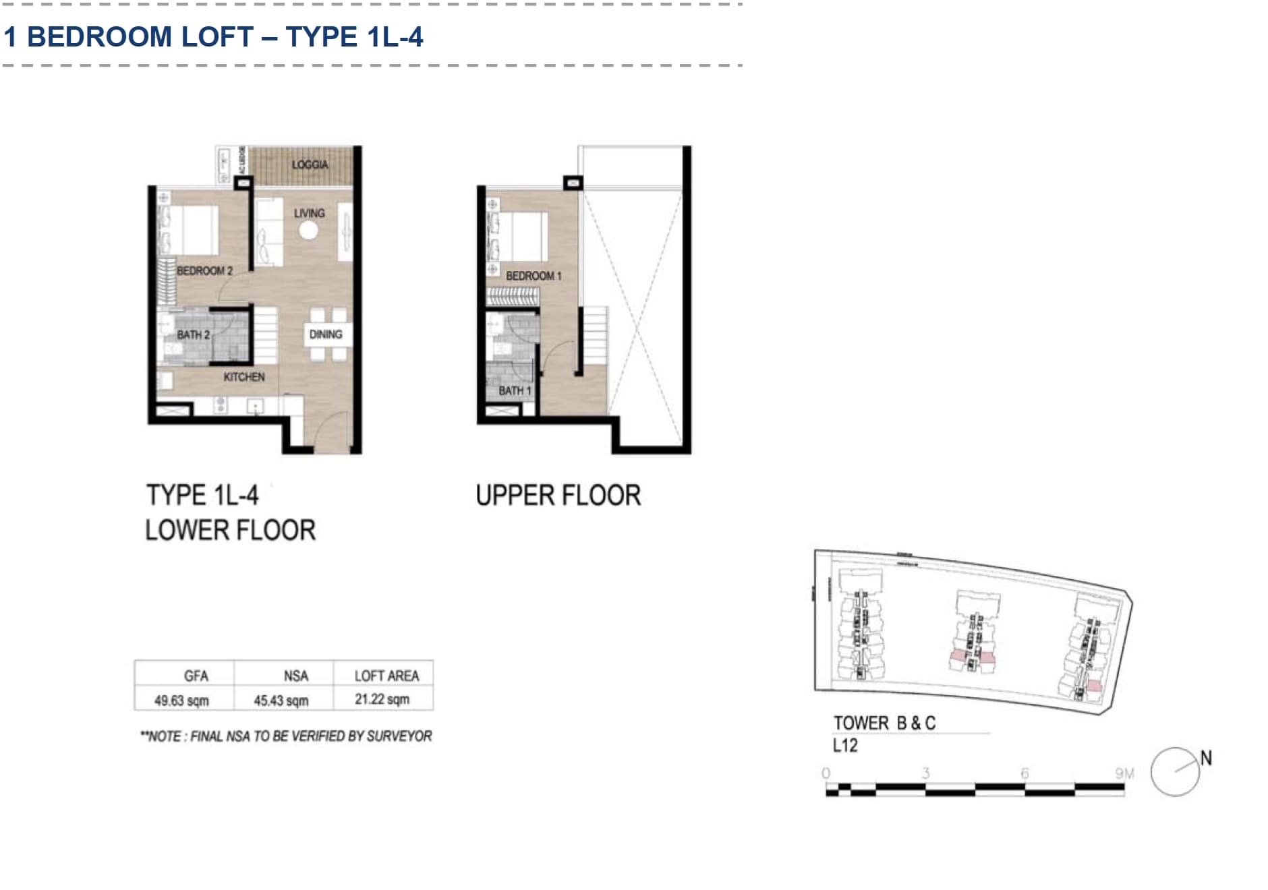
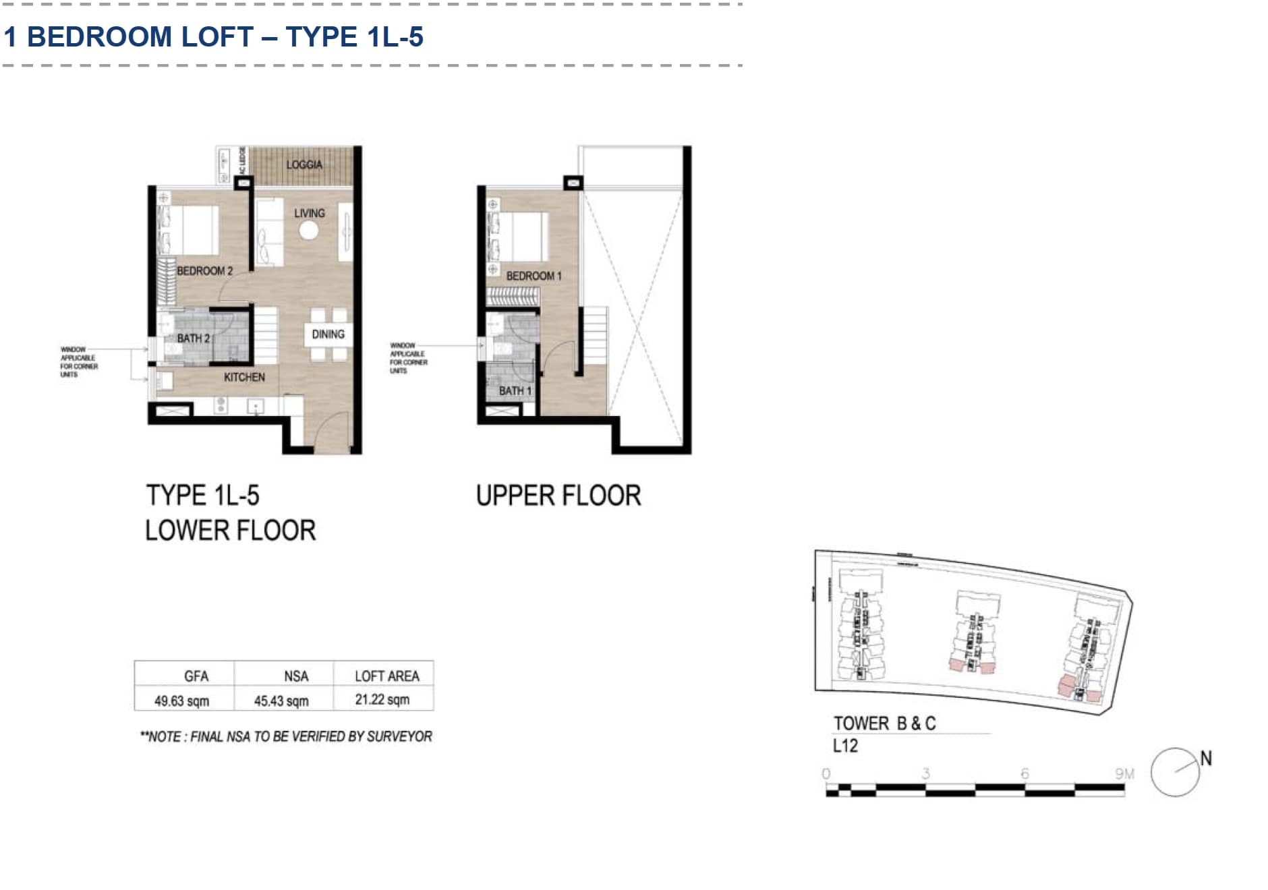
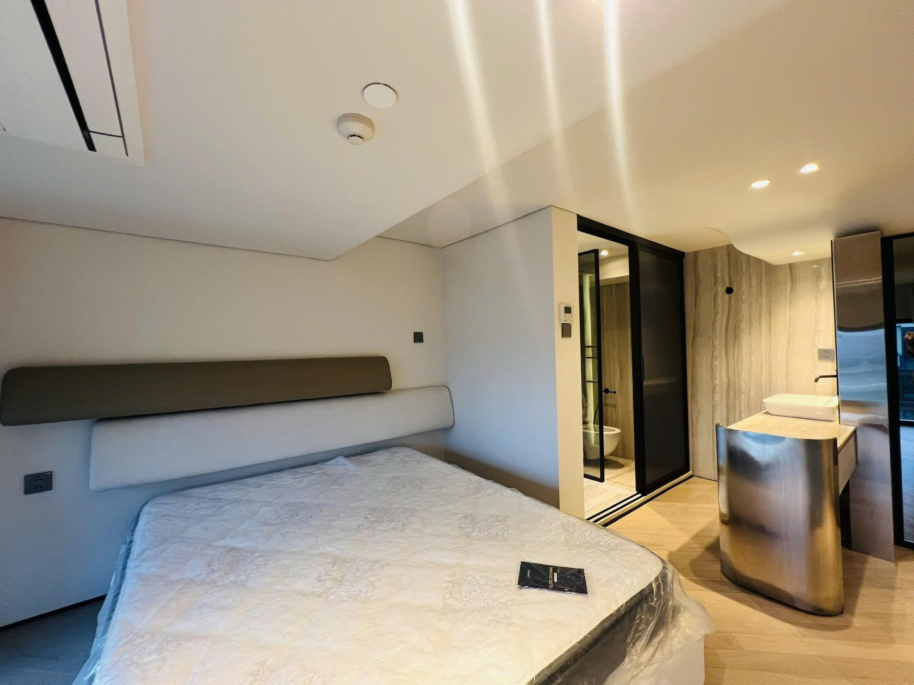
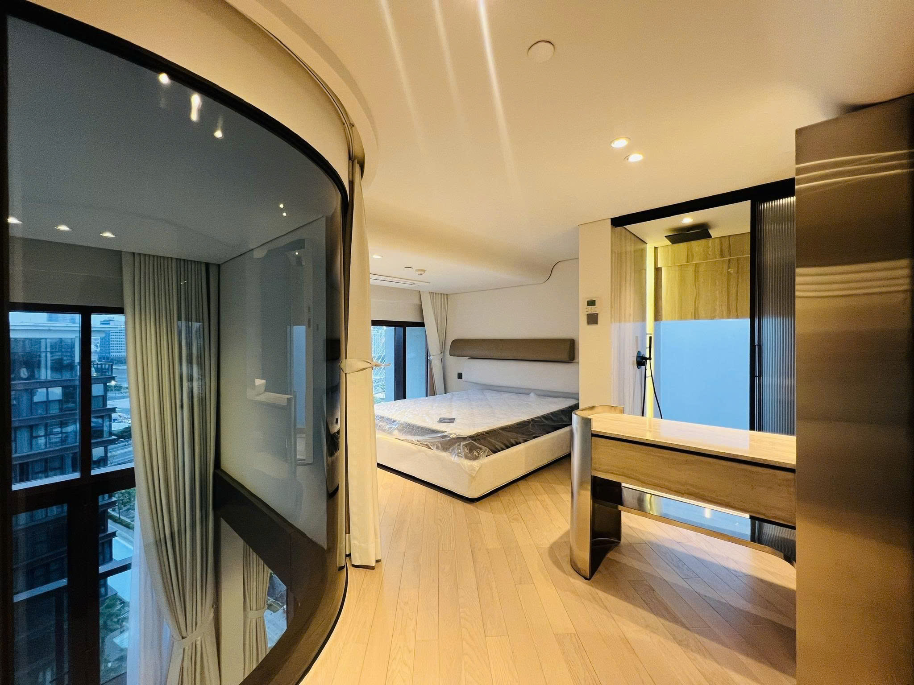
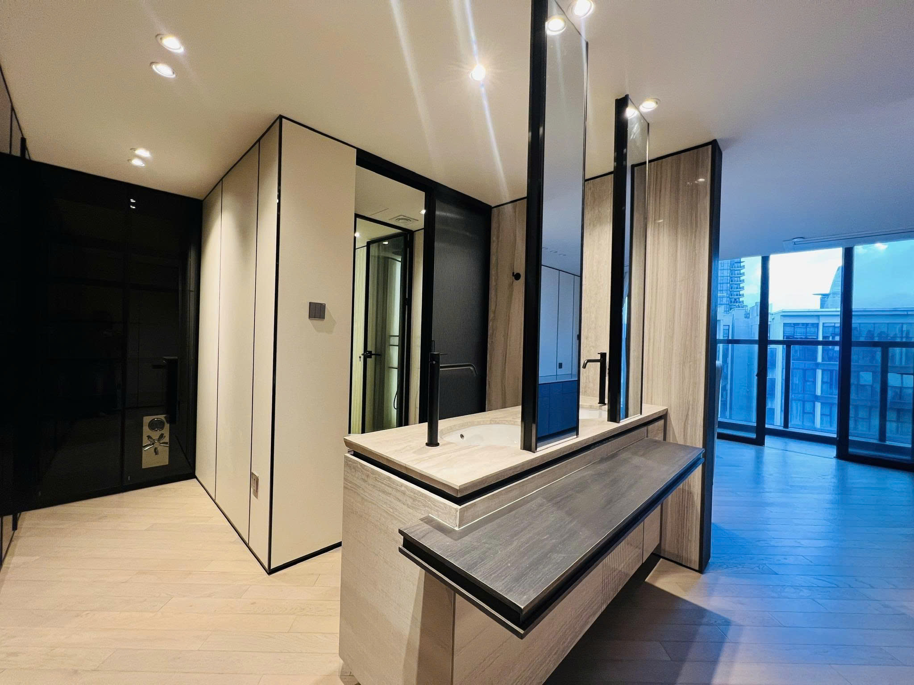
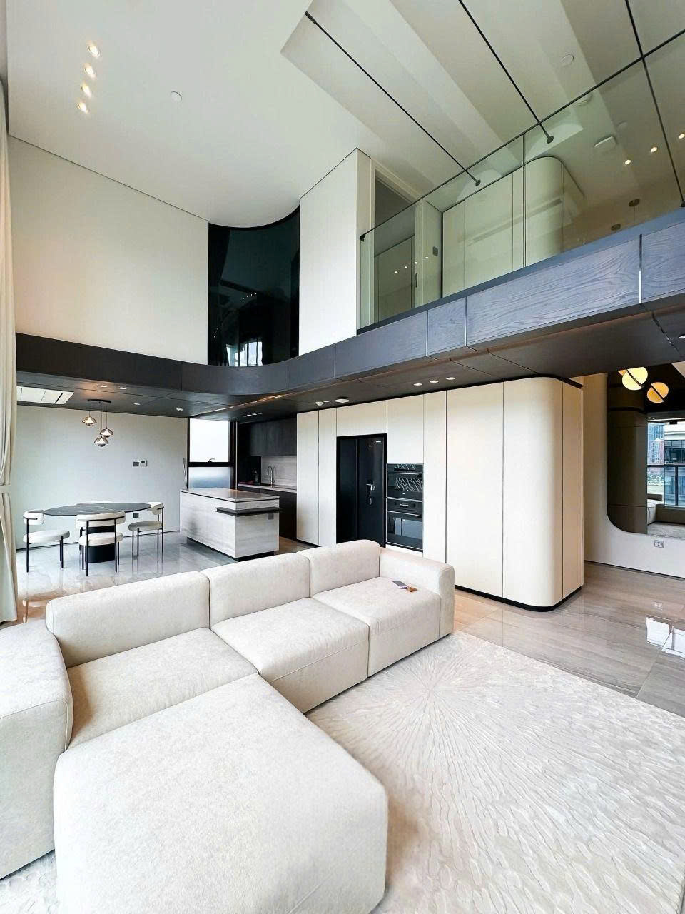
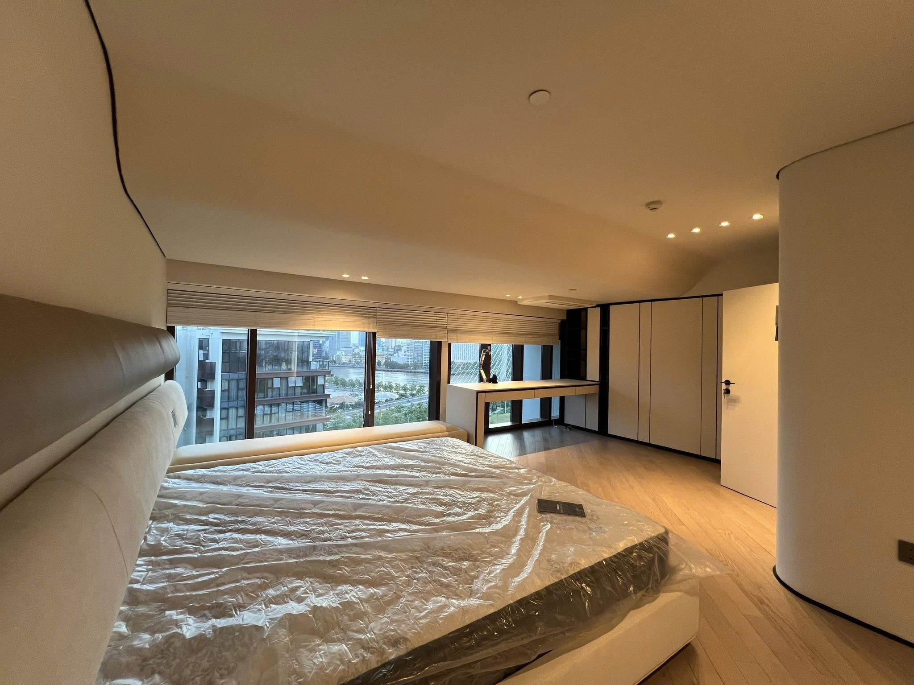
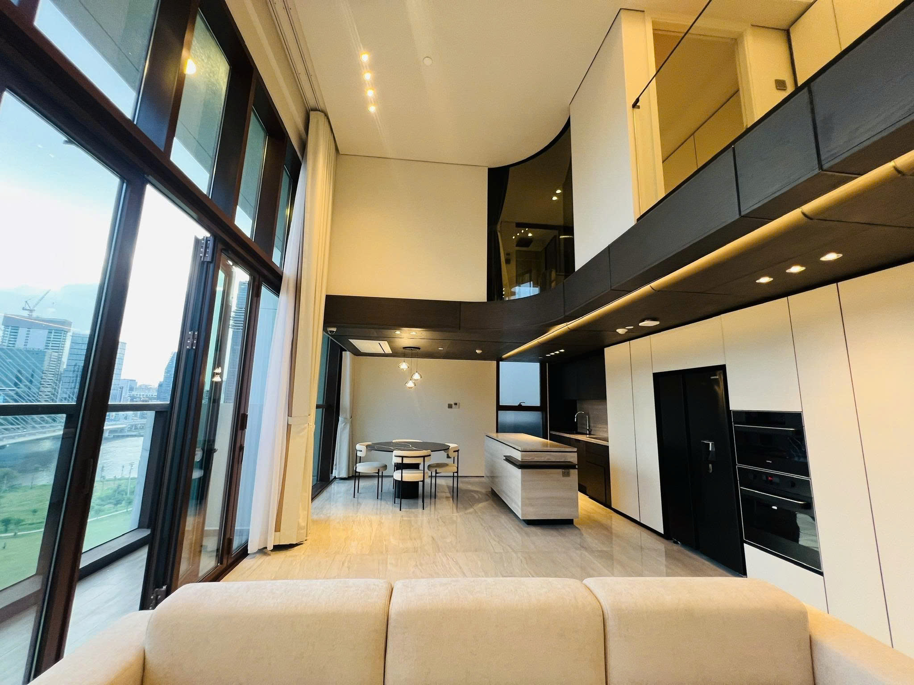
The Loft residences at The Galleria range from 50 sqm to 160 sqm and are available in a variety of 1-bedroom to 3-bedroom layouts. Featuring dramatic double-height living rooms, elegant open-concept kitchens, and spacious balconies with panoramic city views, these homes offer a distinctive living experience. As one of the rarest residential product types in Thu Thiem, The Galleria Lofts are highly sought after.
THE Penthouse
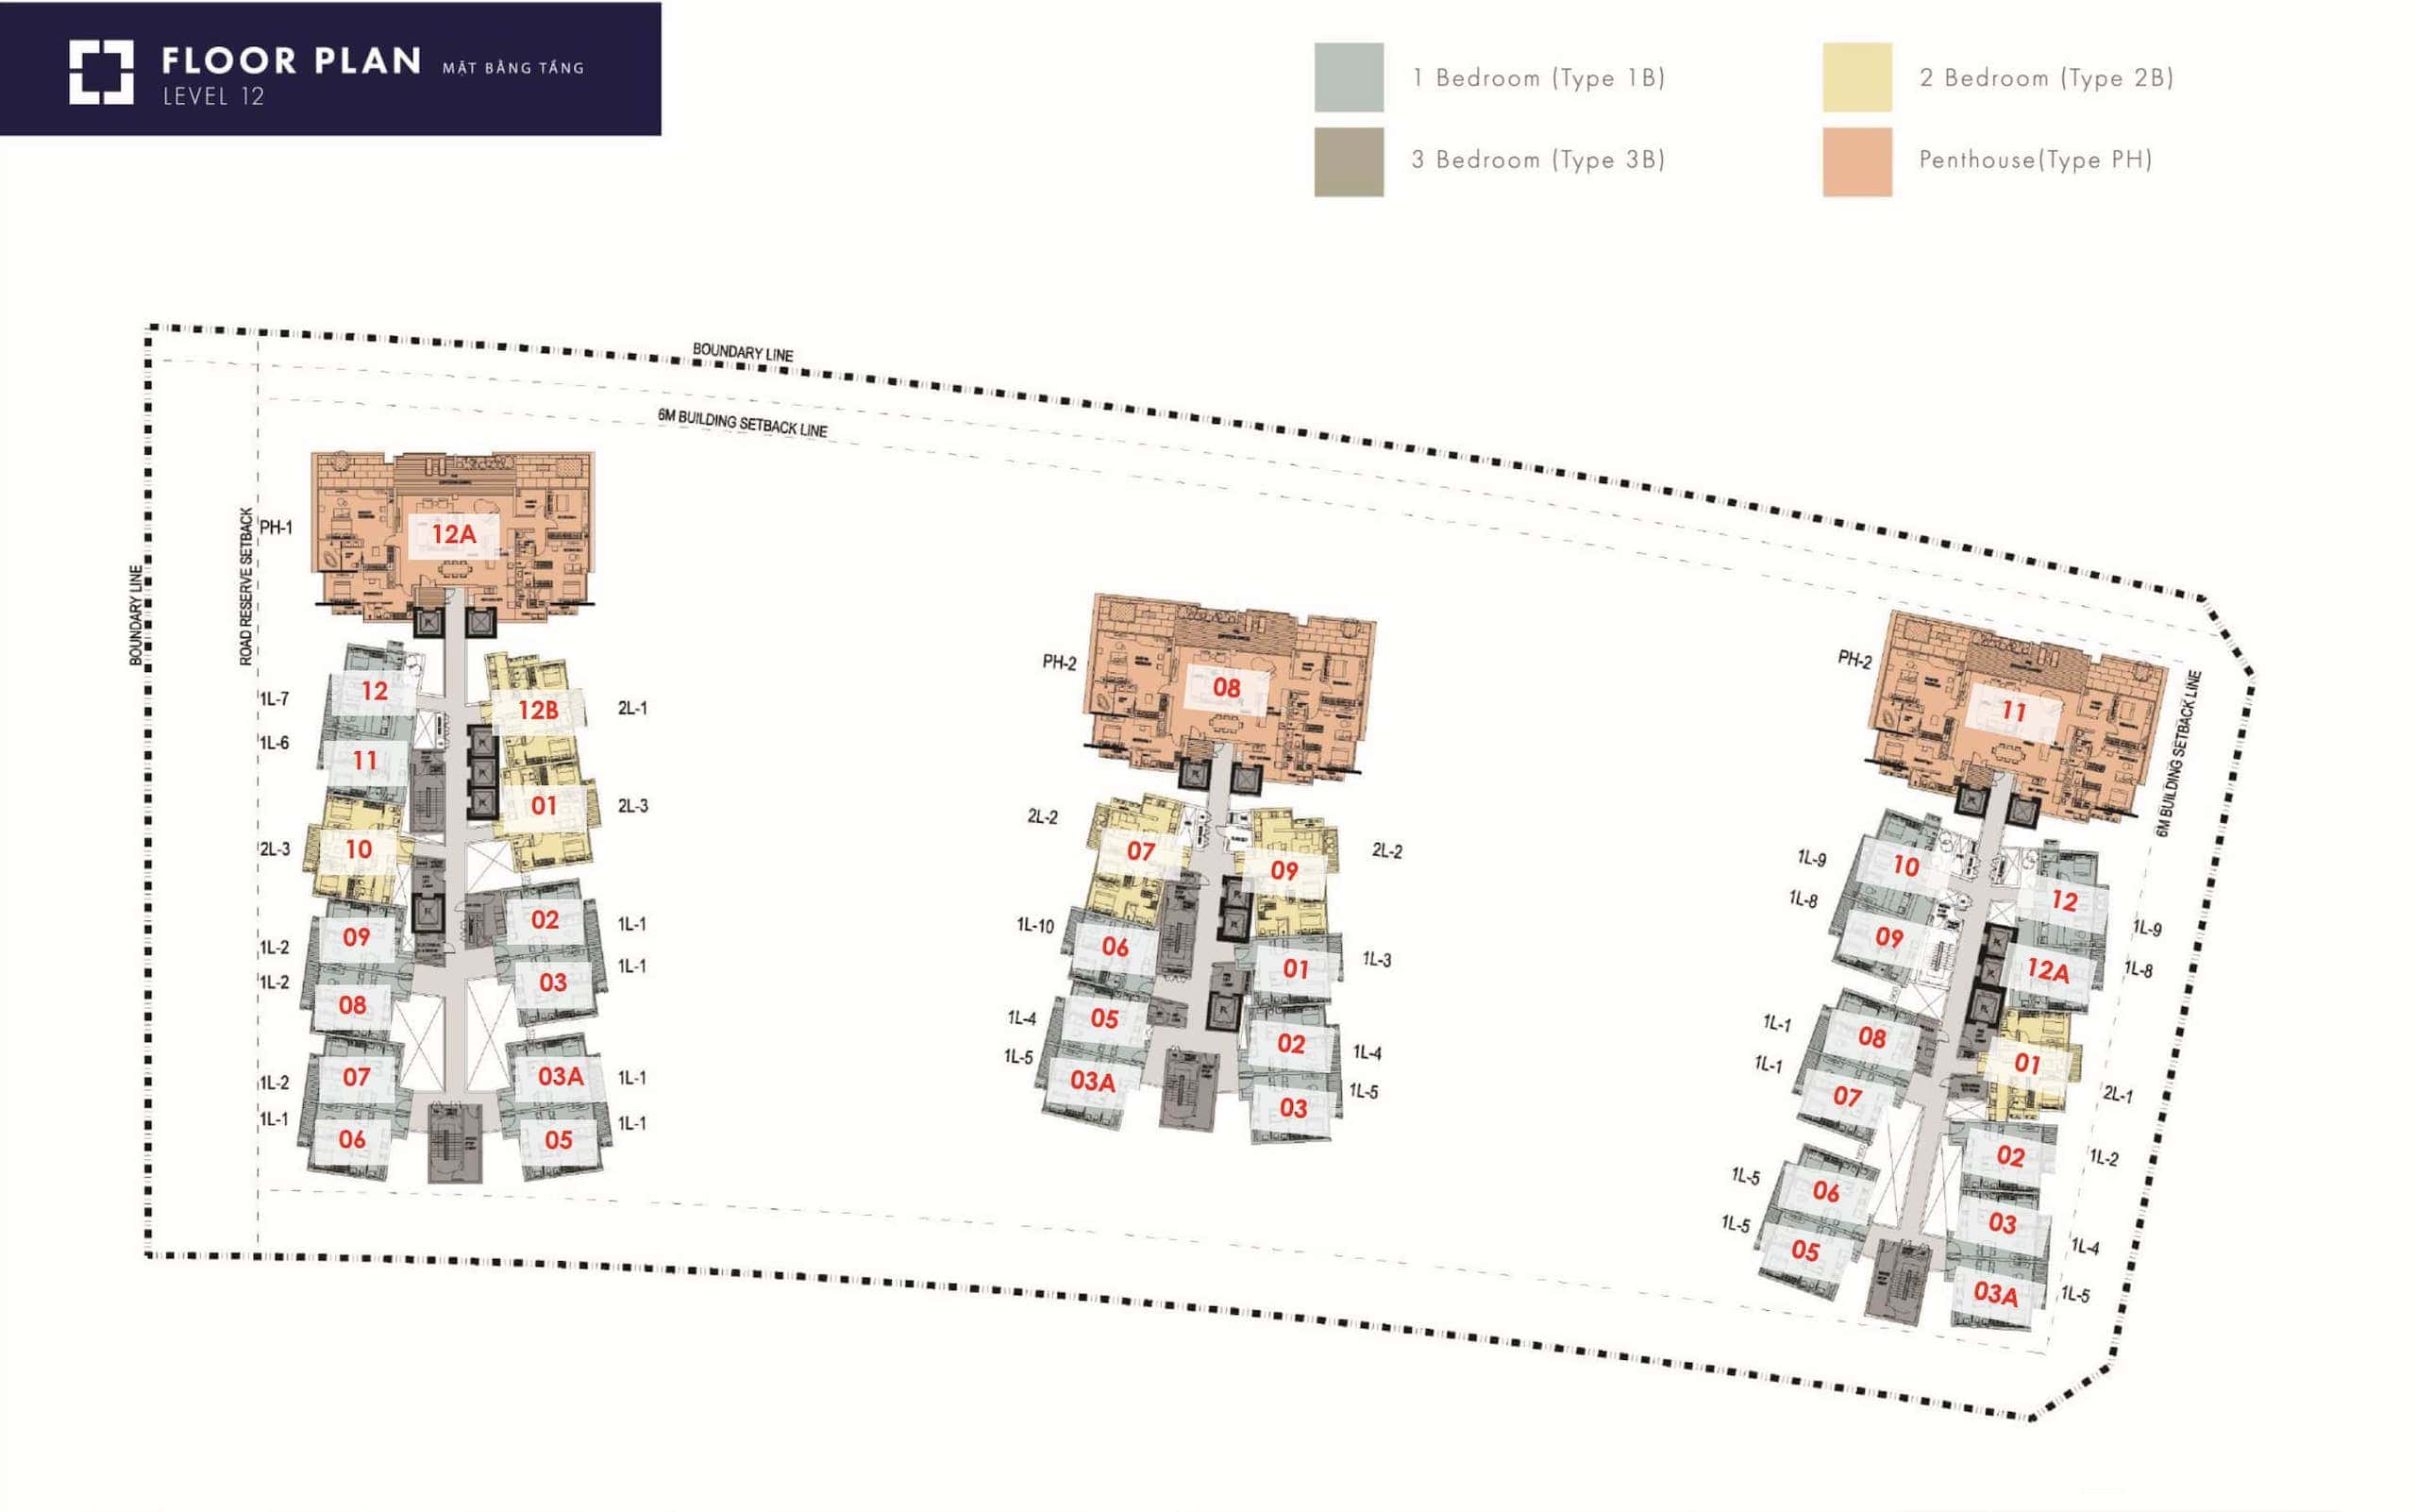
The Galleria’s ultra-luxury penthouses range from 263 sqm to 340 sqm and feature grand double-height living areas, private elevators, and exclusive entrance lobbies. Limited to just three residences within the entire project, these penthouses offer an unparalleled level of privacy, prestige, and refined living in the heart of Thu Thiem.
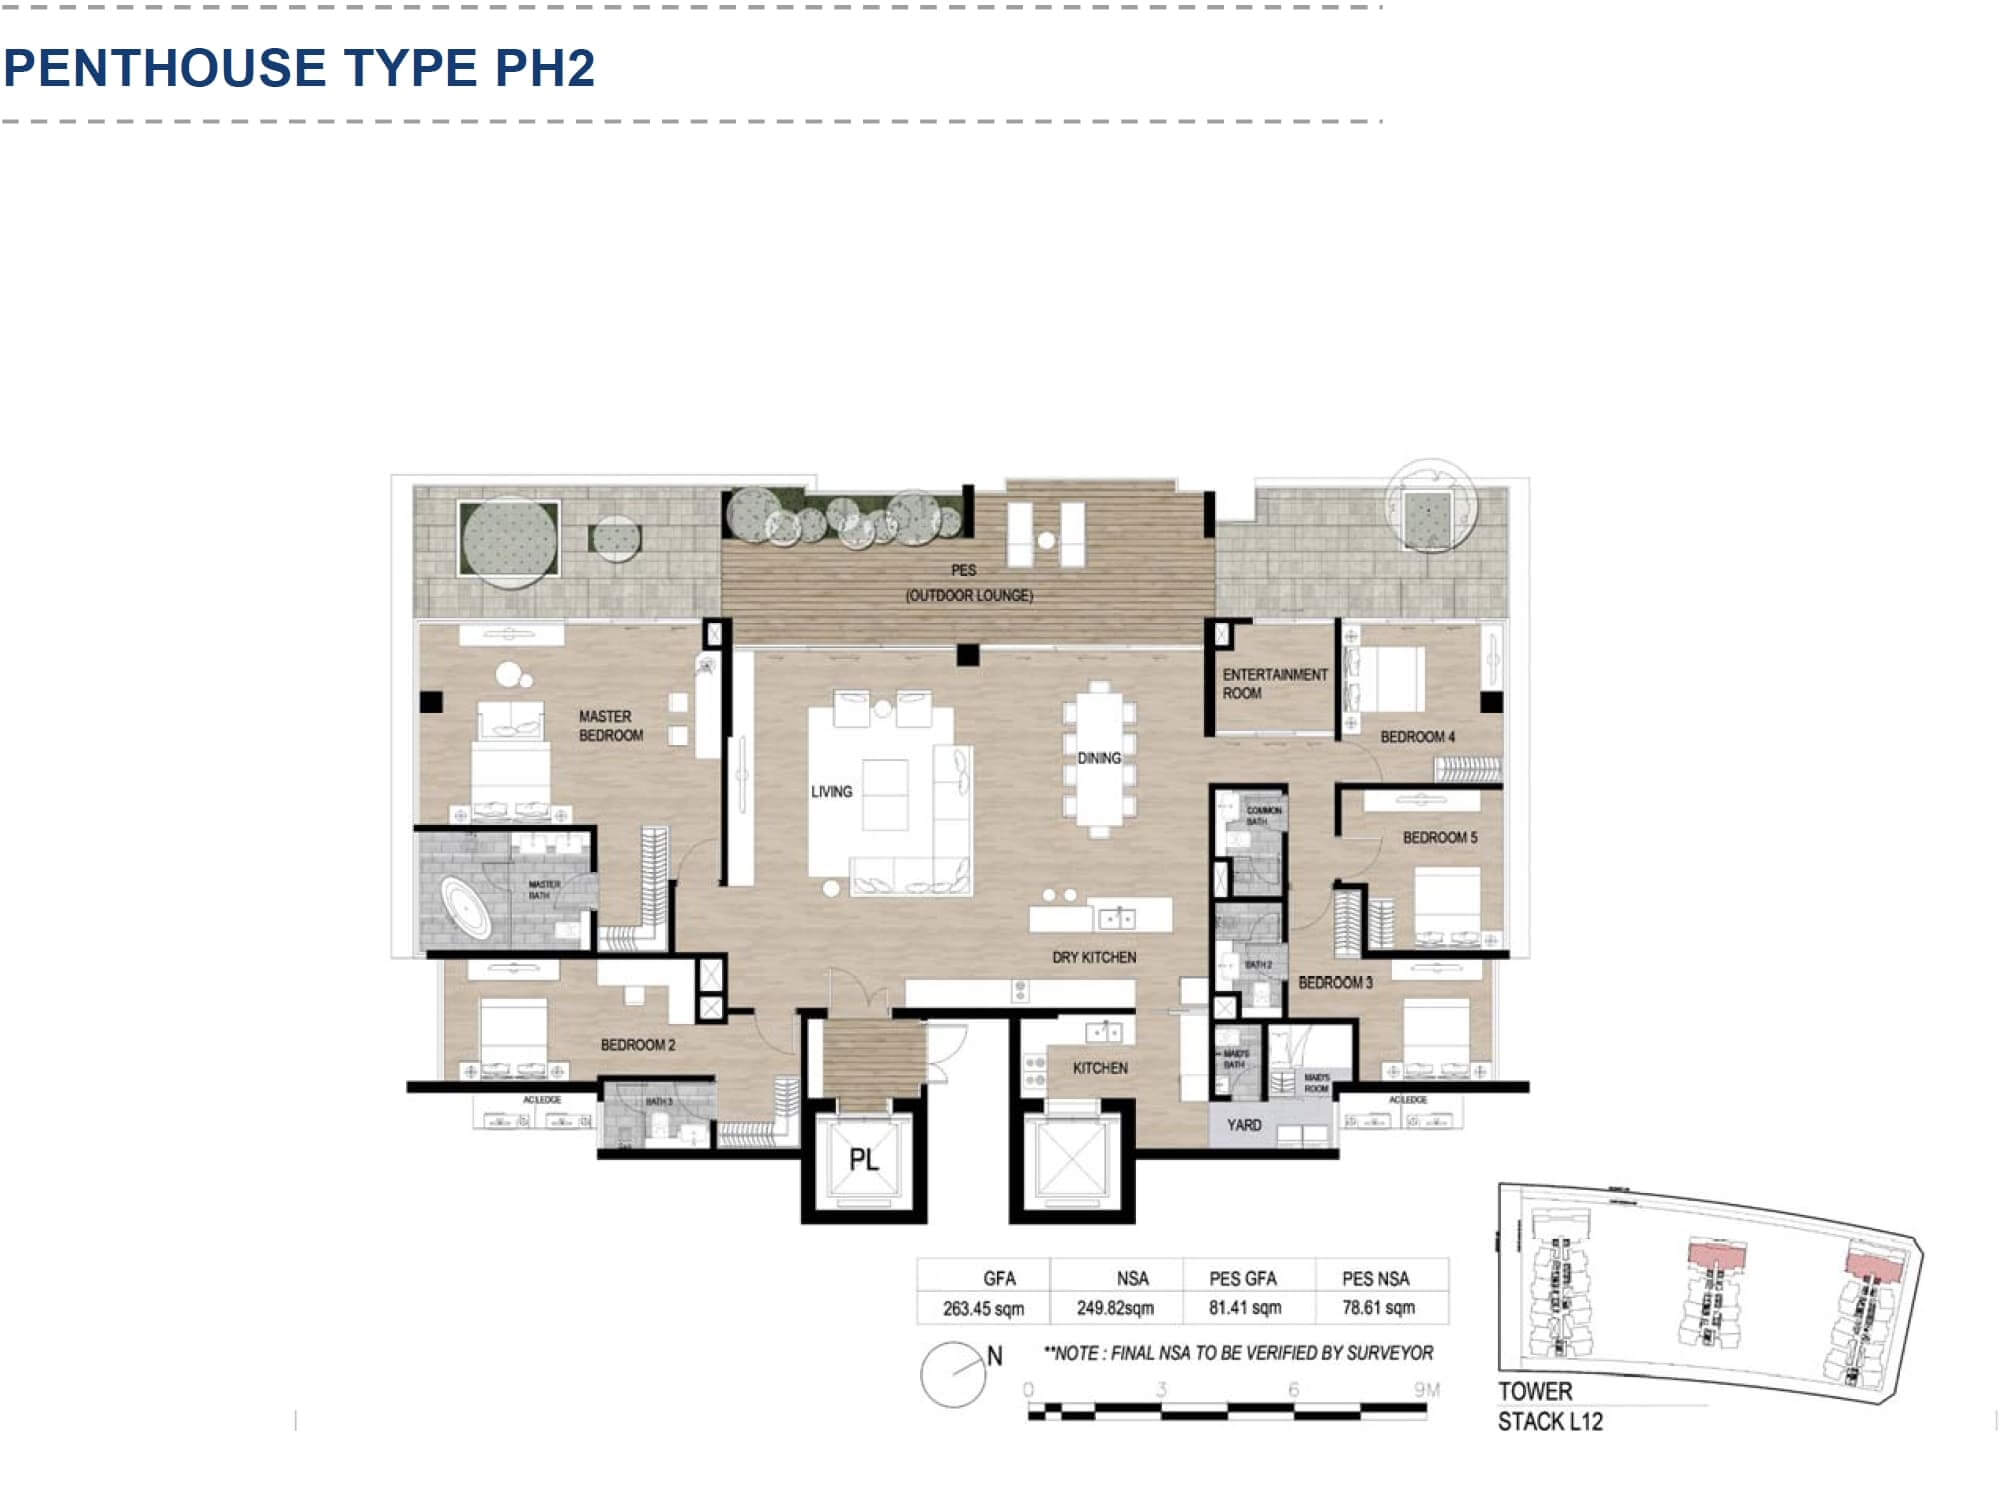
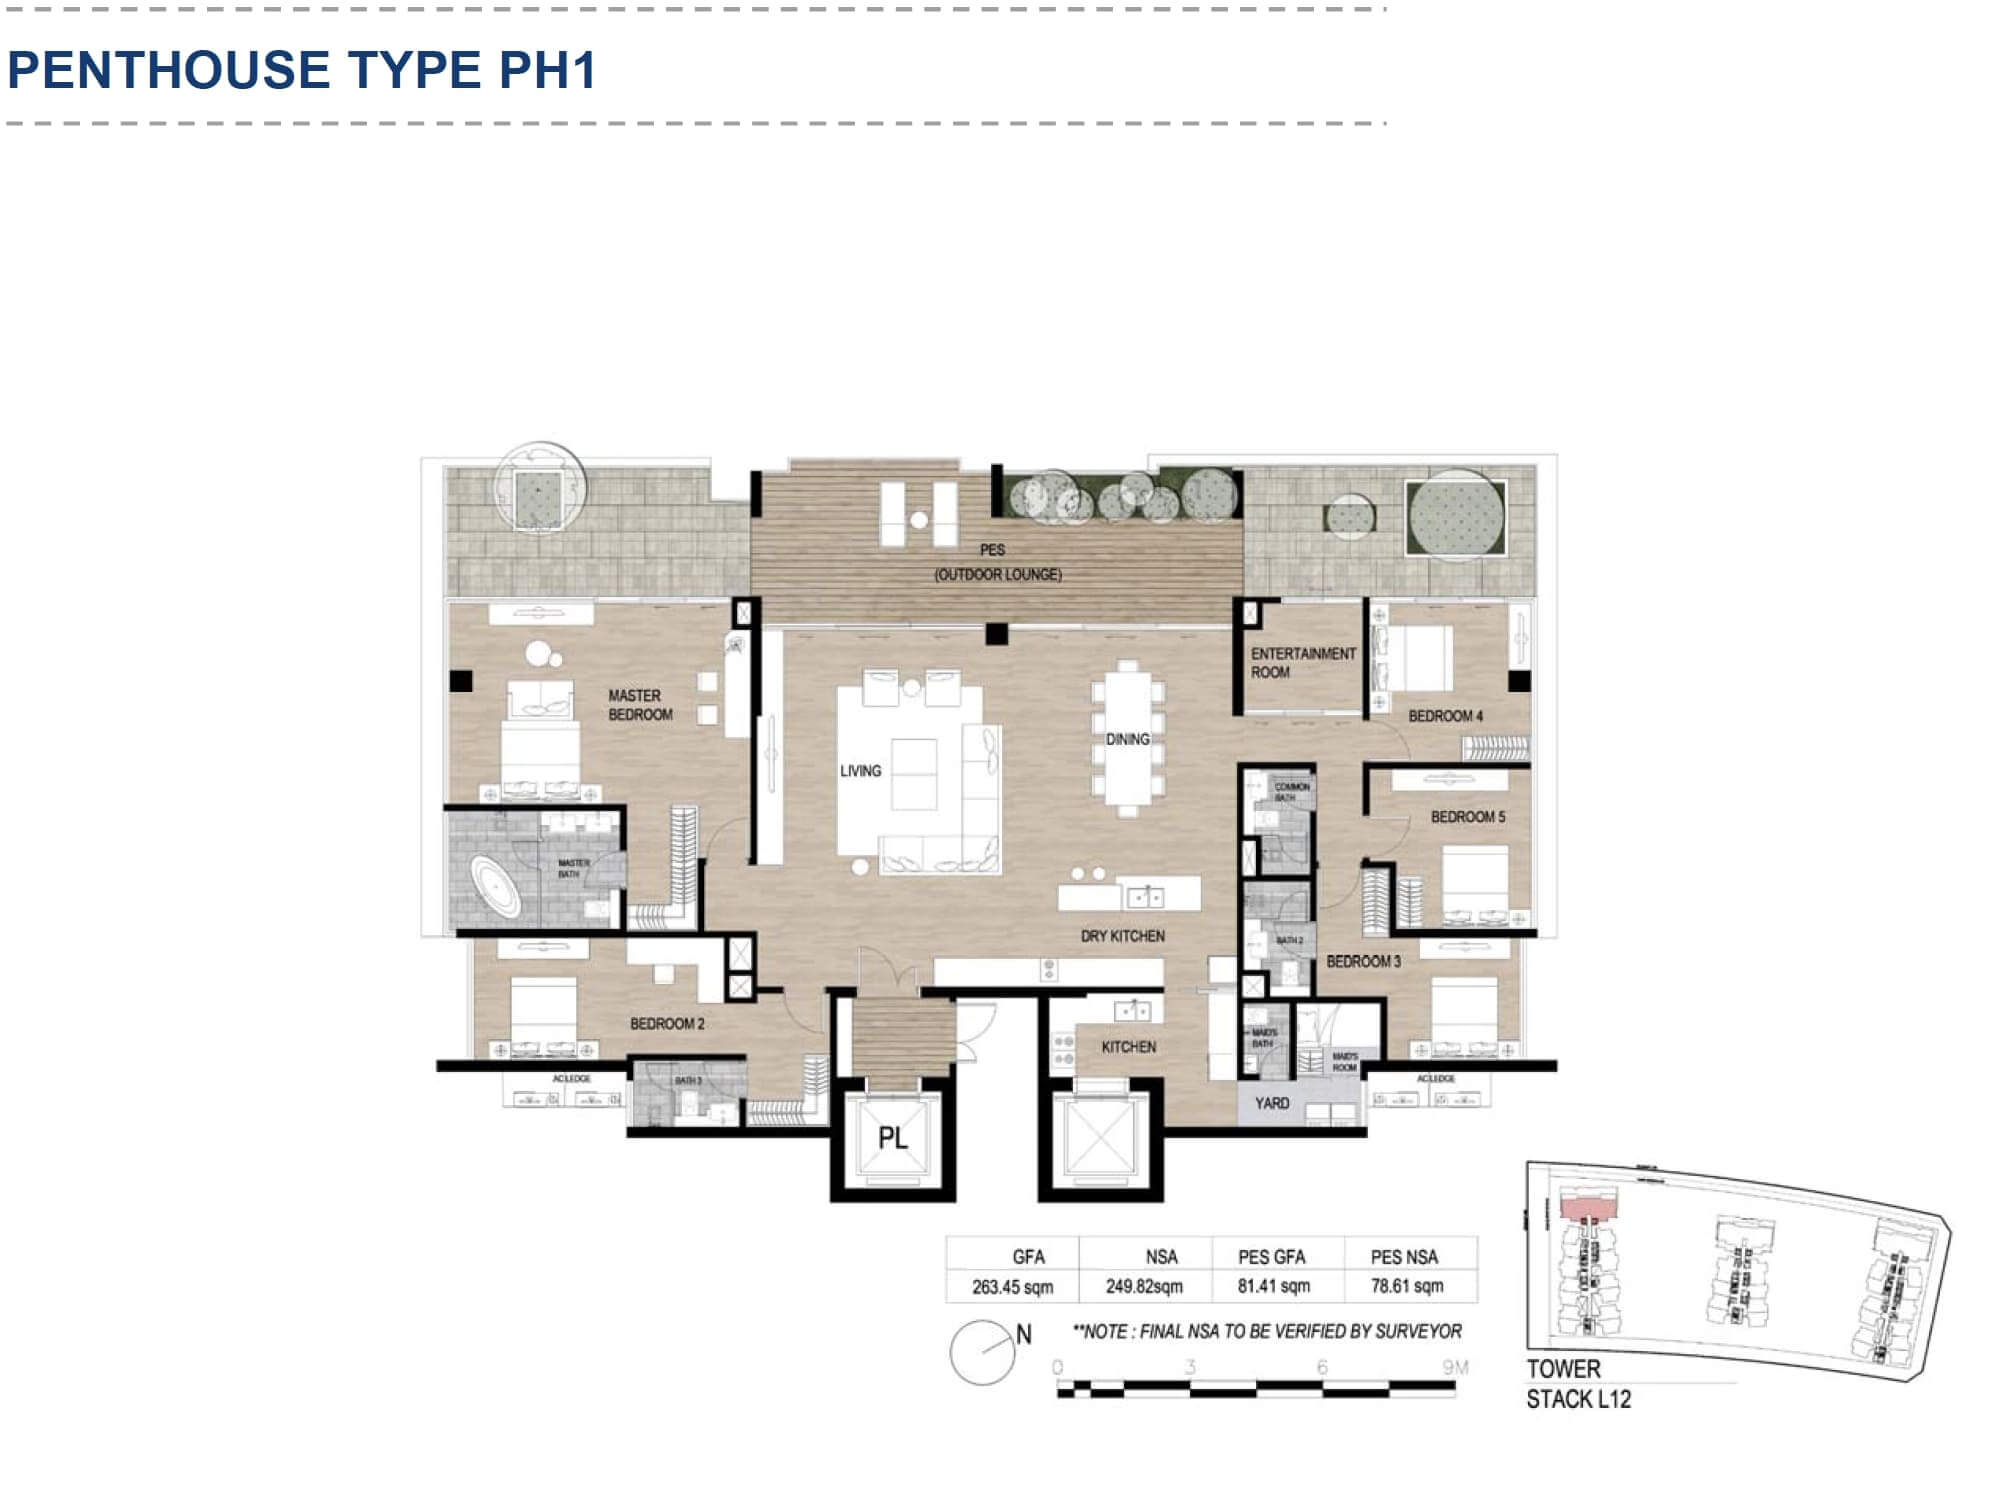
Penthouse floor plan
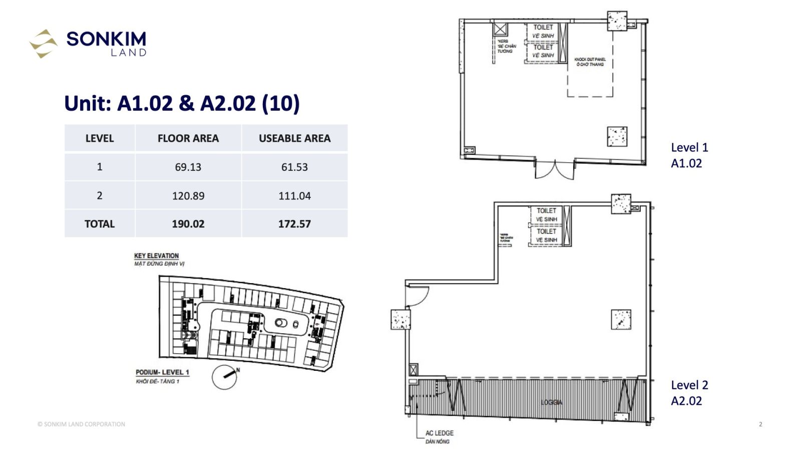
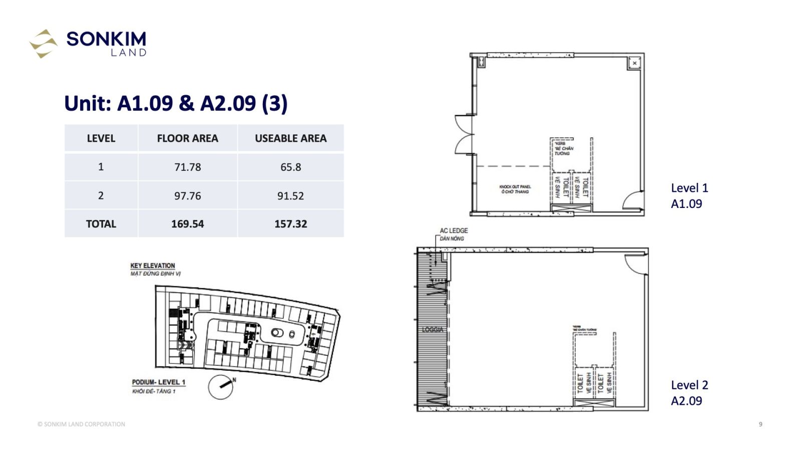
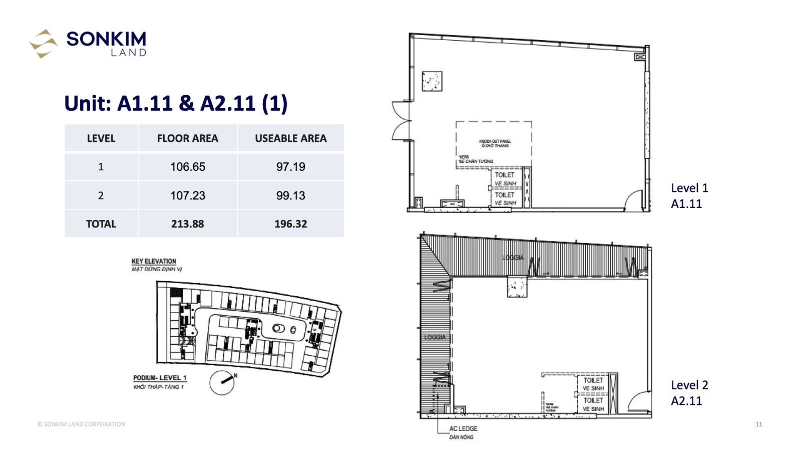
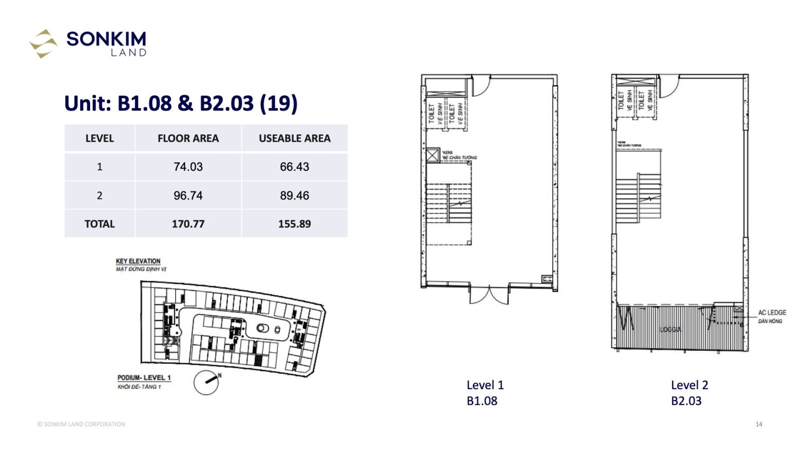
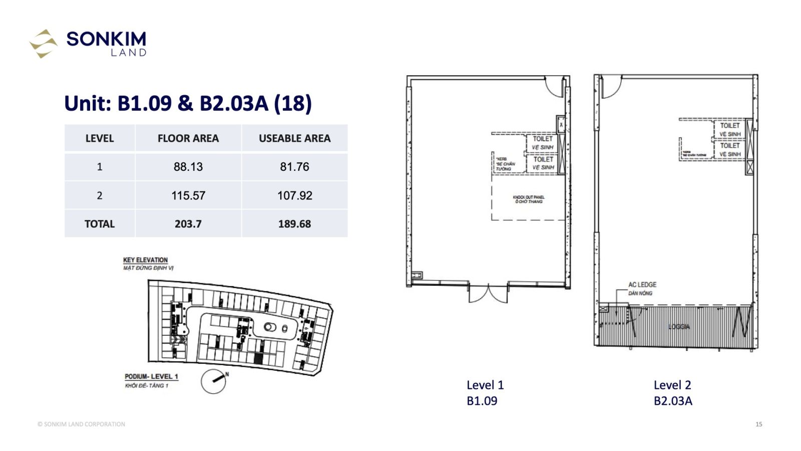
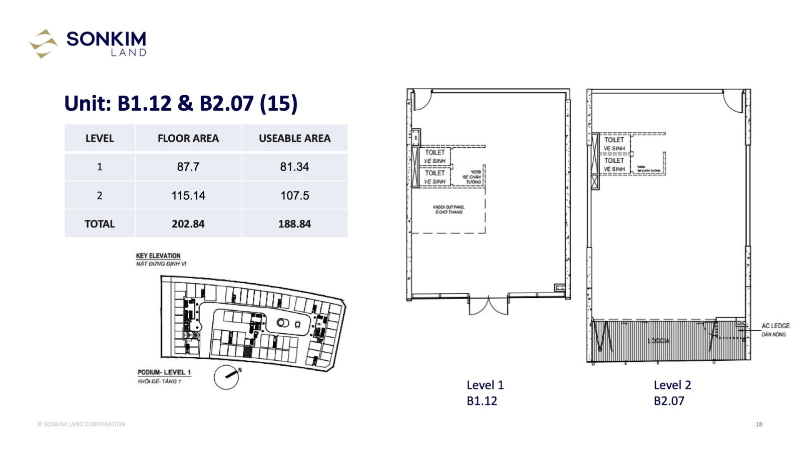
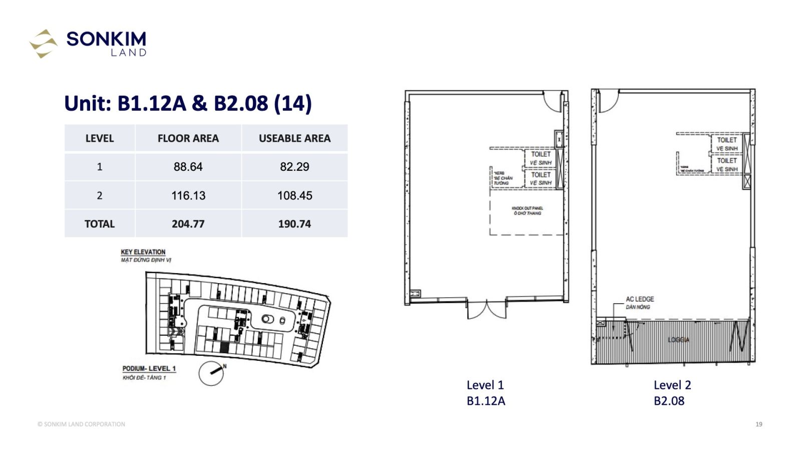
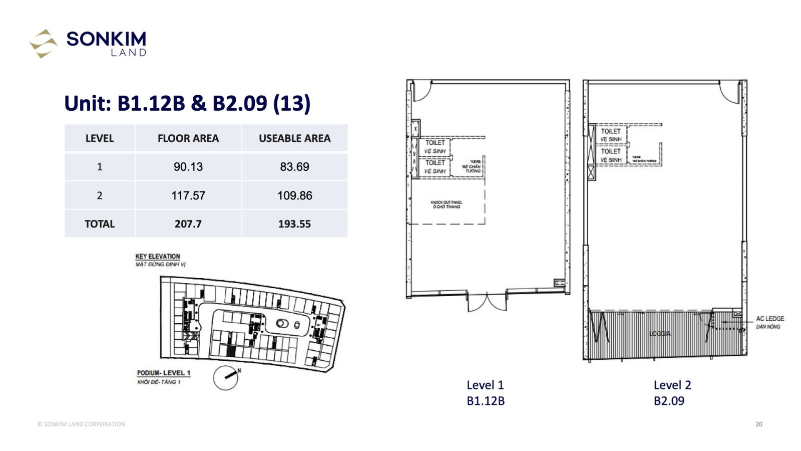
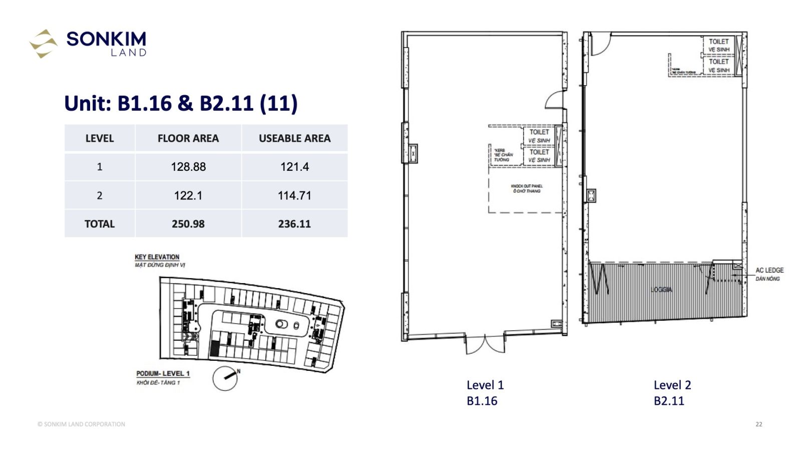
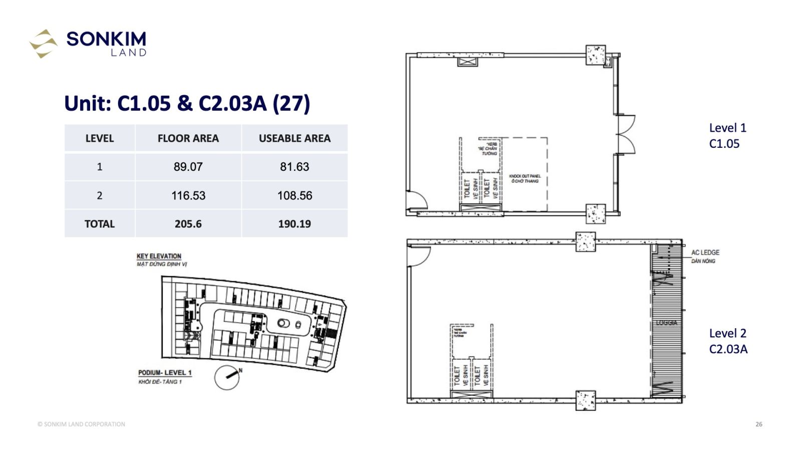
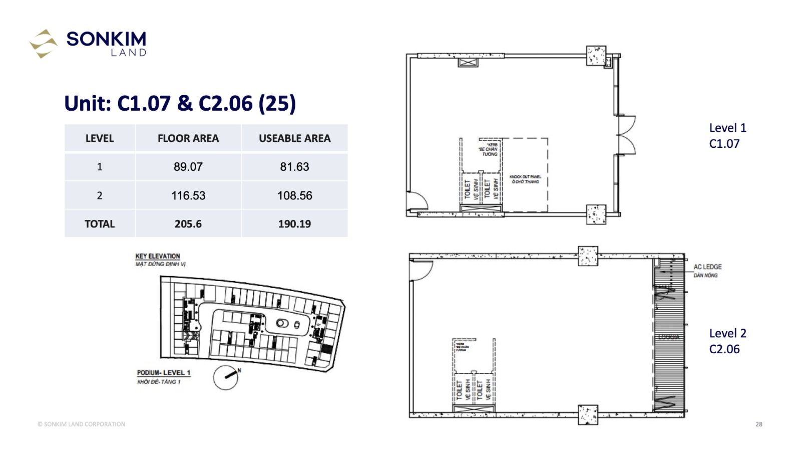
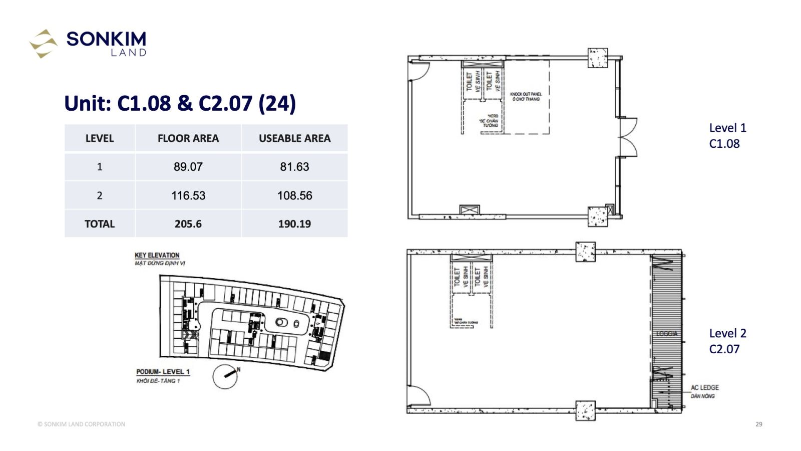
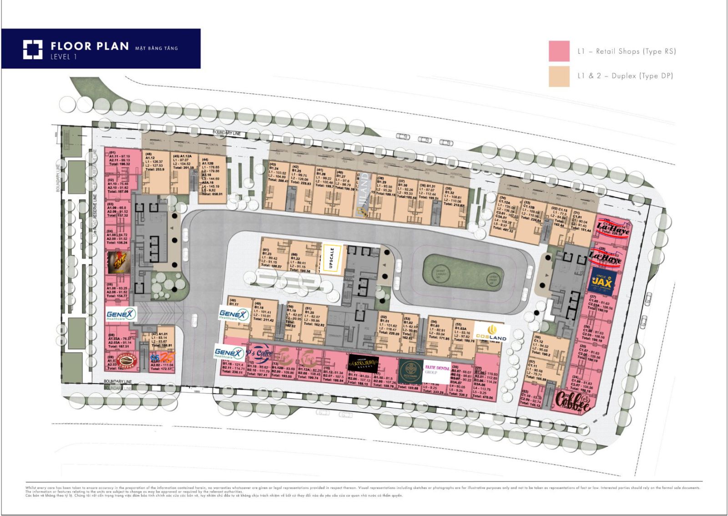
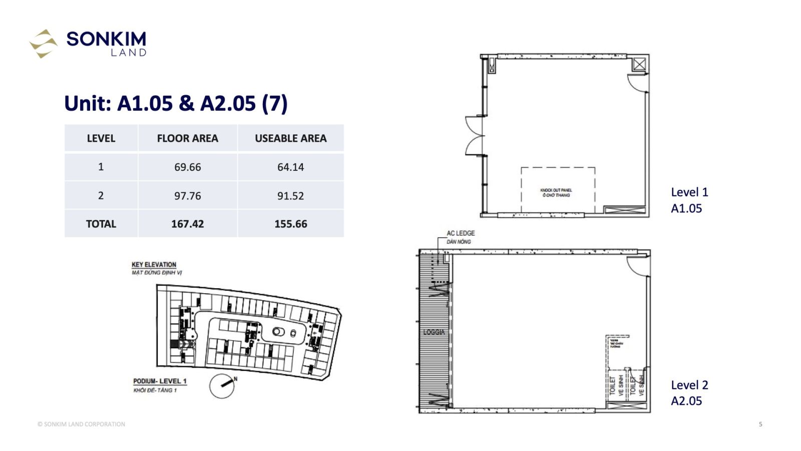
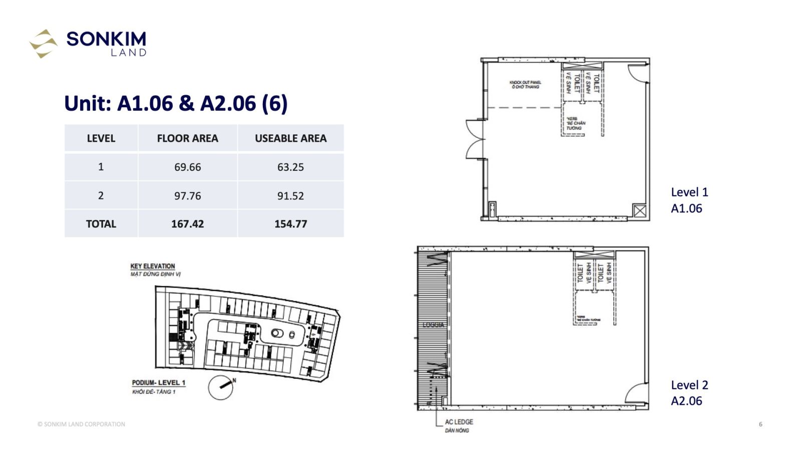
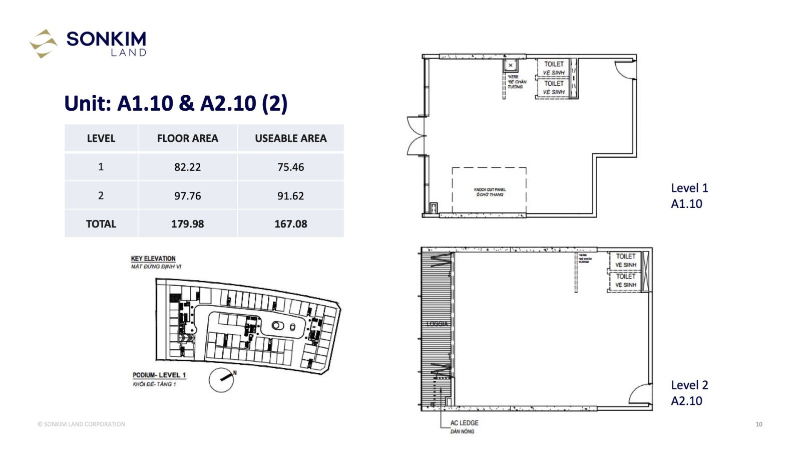
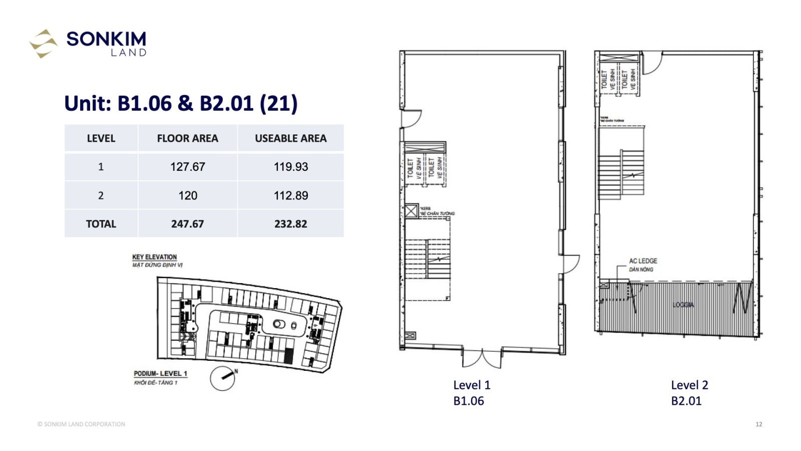
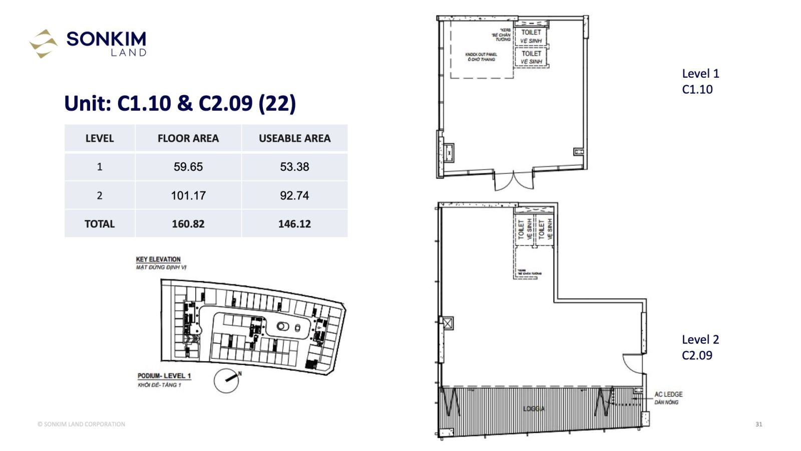
Shophouse floor plan
CONTACT INFORMATION:
- Hotline: +84 909 019 903
- Email: thomas.nguyen@ignisrealtors.vn
- Office: Tower B – The Galleria, The Metropole Thu Thiem, Nguyen Thien Thanh Street, An Khanh Ward, Ho Chi Minh City